1480 W Lambert 279, La Habra, CA 90631
- 1 bed |
- 1 bath |
- 660 sqft
 Condominium
  Built in 1971
  4.27acre lot
 1 car garage
  $576/sqft
  Listed 21 days ago
Property Description
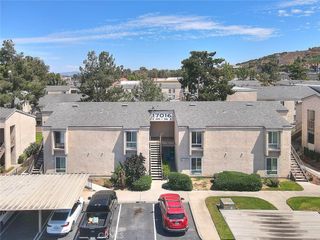
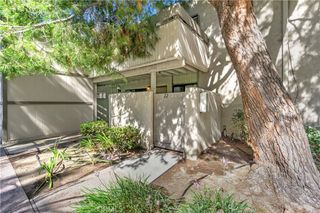
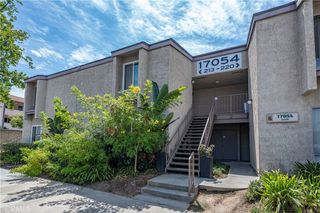
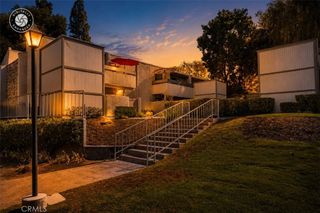
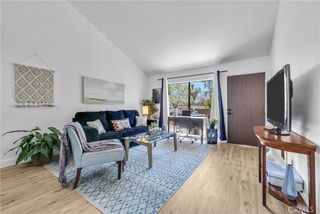
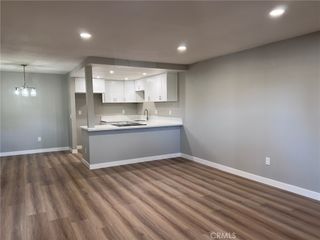
Welcome to this upgraded, ground-floor end unit in the desirable gated community of Creekside Village. Corner location features only one common wall, maximizing natural light with a Private Patio for you to enjoy the outdoors. With no stairs, this 1BR/1BA condo offers ultimate convenience, privacy, and accessibility. The beautifully remodeled interior features a modern kitchen with granite countertops, custom cabinetry, elegant wood laminate flooring, and designer plantation shutters. Step inside this bright and functional space, designed to maximize livability. The thoughtful layout provides a comfortable living area, perfect for relaxing or entertaining. A well-proportioned kitchen stands ready for your culinary adventures, while the ample bedroom promises a restful night's sleep. Amenities like dedicated parking which includes additional overhead storage space directly above your parking spot. Homeowners enjoy access to the gated community pools and nearby BBQ areas. The true highlight is the unbeatable location. Enjoy the serene, suburban feel of La Habra while being moments away from everything you need
- Listing Status:
- Active
- Date Added:
- September 2, 2026
- Data Last Updated:
- September 22, 2026 at 4:16PM
- Listing Office:
- Hampton Realty & Investment : 213-422-2448
- Listing Agent:
- John Ban : 213-254-5008
- Contact:
- 213-422-2448
- MLS ID:
- SR26192163

- Style: Custom
- Other Structures: ConcretePatioCovered
- Pool: CommunityFencedIn GroundAssociation
- Parking: AssignedControlled EntranceCoveredDetached CarportElectric GatePavedParking spaces: 2
- Windows: Double Pane WindowsGarden Window(s)Plantation ShuttersScreens
- General: 1
- Road/Access: City Street
- HOA Amenities: BarbecuePool453.54Monthly
- Originating MLS: CRMLS_CRM
- School District: Fullerton Joint Union High
- County: Orange
- Zoning: 93075797
- View: None
- Utilities: Cable AvailableElectricity AvailableNatural Gas AvailablePhone AvailableSewer AvailableWater AvailableStandard
- Water: Public
- Sewer: Public Sewer
- Source: CRMLS_CRM
This listing courtesy of John Ban , Hampton Realty & Investment
Monthly Payment
- Principal & Interest $
- Property Taxes $
- Home Insurance $
- VA Funding Fee $