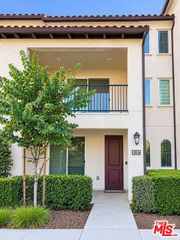
1550 Pine Drive, La Habra, CA 90631
- 3 beds |
- 3 baths |
- 1,618 sqft
 Rental
 Built in 1977
 1,899sqft lot
 2 car garage
 $2/sqft
 Listed 1 month ago
Property Description
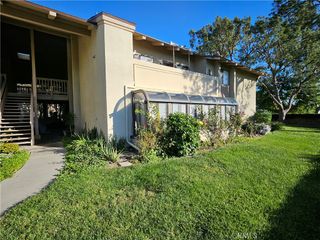
**Welcome to Heritage Village in La Habra!** This inviting 3-bedroom, 2.5-bathroom townhome offers a functional floor plan designed for comfortable everyday living. Features include Pergo flooring and carpet, recessed lighting in the living room, and a formal dining area with French doors that open to a private patio—perfect for enjoying your morning coffee or relaxing outdoors. Two community Pools and Jacuzzi, Children playground and Recreation Center offer great places for friends and family gathering. Conveniently located near major shopping centers, popular dining destinations, and beautiful parks, this home offers easy access to everyday essentials and recreational activities. **Water, trash and cable service are included in the HOA**, providing added value and convenience. Don't miss this wonderful opportunity to enjoy comfortable townhome living in a desirable La Habra community.
- Listing Status:
- Active
- Date Added:
- October 10, 2026
- Data Last Updated:
- November 22, 2026 at 1:17PM
- Listing Office:
- Lux Living Estates : 562-800-0228
- Listing Agent:
- Sonia Amen : 562-800-0228
- Contact:
- 626-258-7823
- MLS ID:
- RS26220853

- General: None
- Pool: Community
- Parking: Garage Faces FrontParking spaces: 2
- General: 2
- Originating MLS: CRMLS_CRM
- School District: Fullerton Joint Union High
- County: Orange
- Zoning: 01814584
- View: NeighborhoodView
- Utilities: Cable ConnectedElectricity ConnectedPhone AvailableSewer ConnectedWater ConnectedStandard
- Water: Public
- Sewer: Public Sewer
- Source: CRMLS_CRM
This listing courtesy of Sonia Amen , Lux Living Estates
 New - 3 days ago