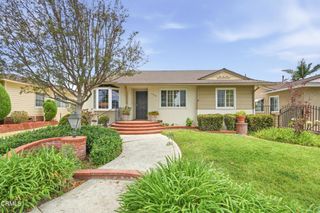
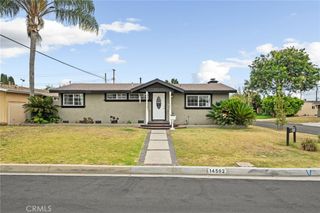
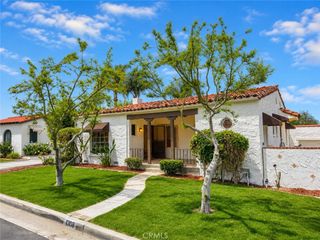
1700 W El Portal, La Habra, CA 90631
- 3 beds |
- 2 baths |
- 1,507 sqft
 Single-Family Home
  Built in 1958
  8,072sqft lot
 2 car garage
  $543/sqft
  Listed 22 days ago
Property Description
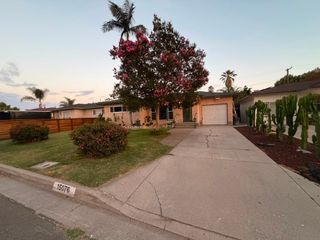
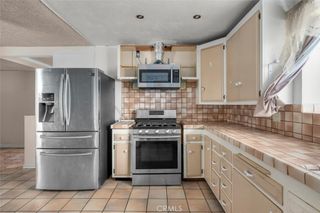
Welcome to this 3-bedroom, 2-bath home situated on a generous 8,070-square-foot lot. Thoughtful upgrades provide a strong foundation, including an upgraded electrical panel, newer A/C system with all-new ductwork, and a beautifully updated kitchen. The kitchen features full-height cabinetry offering abundant storage, granite countertops, a tile backsplash with mosaic accent, a spacious center island with convenient pot-and-pan drawers, durable laminate wood flooring, and an upgraded suite of stainless steel appliances, including a 6-burner Kucht Professional gas range with oven, a separate KitchenAid built-in convection wall oven with matching microwave, a quiet Kucht Professional dishwasher, and a refrigerator with a convenient exterior ice and water dispenser. The versatile floor plan includes a spacious living room that flows into a large bonus room, ideal for use as a family room or playroom. An additional adjoining room offers flexibility for a home office, hobby area, or creative space. The interior offers a functional layout with plenty of opportunity to personalize the home and make it your own. Step outside to the expansive backyard featuring an automatic sprinkler system, a large storage shed offering added convenience for tools, gardening equipment, hobbies, or seasonal storage, and two fruit-bearing lemon trees that provide fresh citrus in your own backyard. The spacious outdoor area provides numerous possibilities for entertaining, gardening, outdoor living, or future expansion. The oversized driveway provides ample parking with room for multiple vehicles, an RV, or a boat. Set in a convenient La Habra location adjacent to El Portal Elementary School, this home places everyday essentials within easy reach. Enjoy nearby parks, local shopping, dining, and community amenities while being close to everything that makes this area a comfortable place to call home. Whether you're looking for a home with major system upgrades already completed or a property with the opportunity to add your own style and value, this home is ready for its next chapter.
- Listing Status:
- Active
- Date Added:
- July 25, 2026
- Data Last Updated:
- July 28, 2026 at 4:19PM
- Listing Office:
- Keller Williams Realty : 949-482-3999
- Listing Agent:
- Nicole Volkoff : 949-264-2452
- MLS ID:
- OC26159430

- General: Shed(s)Storage
- Other Structures: Shed(s)StoragePatioCovered
- Pool: None
- Parking: DrivewayGarageParking spaces: 2
- General: 1
- Road/Access: City Street
- HOA Amenities: 0.0
- Originating MLS: CRMLS_CRM
- School District: Fullerton Joint Union High
- County: Orange
- Zoning: 01806213
- View: NeighborhoodView
- Fencing: BlockVinylWood
- Utilities: Cable Connected
- Water: Public
- Sewer: Public Sewer
- Source: CRMLS_CRM
This listing courtesy of Nicole Volkoff , Keller Williams Realty
Monthly Payment
- Principal & Interest $
- Property Taxes $
- Home Insurance $
- VA Funding Fee $

 New - 1 day ago