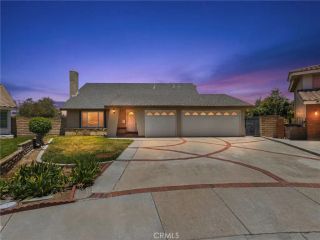
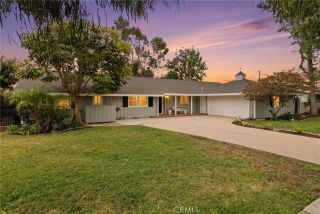
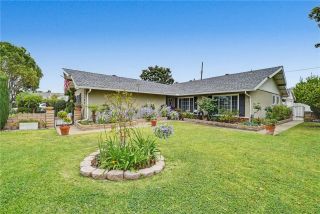
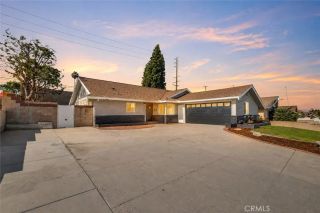
1811 Bea Way, La Habra, CA 90631
- 4 beds |
- 2 baths |
- 1,763 sqft
 Single-Family Home
  Built in 1956
  5,785sqft lot
 2 car garage
  $564/sqft
  Listed 3 days ago
Property Description
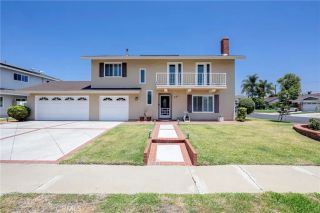
**Welcome to 1811 Bea Way Where Style, Comfort & Location Come Together!** Nestled on a peaceful cul-de-sac in one of La Habra's desirable neighborhoods, this beautifully remodeled 4-bedroom, 2-bath home is truly move-in ready. From the moment you arrive, you'll appreciate the inviting curb appeal, manicured landscaping, and charming Dutch front door that welcomes you into a bright, open floor plan designed for everyday living and effortless entertaining. At the heart of the home is the stunning remodeled kitchen featuring crisp shaker cabinetry, quartz countertops, designer backsplash, stainless steel appliances, a large center island with seating, abundant storage, and recessed lighting. The kitchen flows seamlessly into the spacious dining area, living room, and separate family room highlighted by gorgeous vaulted wood beam ceilings, a cozy fireplace, and large windows that fill the home with natural light. Both bathrooms have been thoughtfully remodeled with custom tile work, modern shaker vanities, quartz countertops, stylish fixtures, and spa-inspired finishes. Spacious bedrooms, plantation shutters, crown molding, and beautiful laminate flooring throughout complete the home's warm and inviting feel. Step outside to your private backyard oasis featuring a large covered patio with pergola, expansive concrete entertaining space, low-maintenance landscaping, raised planter beds perfect for weekend barbecues, family gatherings, or simply relaxing outdoors. Situated on a quiet cul-de-sac with an attached two-car garage and just steps from a nearby neighborhood park, this
- Listing Status:
- Active
- Date Added:
- July 5, 2026
- Data Last Updated:
- July 9, 2026 at 7:14AM
- Listing Office:
- RE/MAX Dynasty : 562-698-8454
- Listing Agent:
- Patricia Gutierrez : 714-913-5823
- MLS ID:
- DW26145529
- General: N/K
- Pool: N/K
- Parking: GarageParking spaces: 2
- General: 1
- HOA Amenities: 0.0
- Originating MLS: California Regional MLS
- County: Orange
- Zoning: 30325206
- View: N/K
- Fencing: Vinyl
- Water: Public
- Sewer: Public Sewer
- Source: California Regional MLS
This listing courtesy of Patricia Gutierrez , RE/MAX Dynasty
Monthly Payment
- Principal & Interest $
- Property Taxes $
- Home Insurance $
- VA Funding Fee $

 New - 8 hours ago