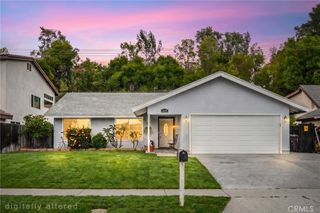
1821 Verdugo Avenue, La Habra, CA 90631
- 3 beds |
- 2 baths |
- 1,506 sqft
 Single-Family Home
  Built in 1957
  5,698sqft lot
 2 car garage
  $631/sqft
  Listed 3 days ago
Property Description
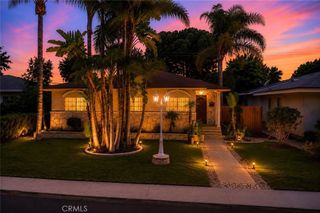
Welcome to 1821 Verdugo Ave, a beautifully maintained single story home with 3-bed + den, 2-baths. Nestled on a quiet, wide street where neighbors have immense pride of ownership, this residence offers a peaceful and welcoming community atmosphere in desirable La Habra. Lovingly owner-occupied and completely turnkey, the home features a comfortable layout that gracefully flows into a stunning cathedral-vaulted addition, offering beautiful wood ceilings and a bright, airy atmosphere at the back of the house. The practical kitchen includes a convenient pass-through to the dining area for easy entertaining. Thoughtful recent updates provide ultimate peace of mind, including a newer water heater, a recently serviced roof with an active warranty, and a 2-car attached garage equipped with a Tesla EV charger, plus spacious driveway. Outside, enjoy a neatly landscaped yard complete with block wall fencing, a surrounding sprinkler system, beautiful rose bushes, avocado, and citrus trees. Combining meticulous upkeep with a wonderfully quiet neighborhood, this home is entirely move-in ready. All the heavy lifting has already been done for you!
- Listing Status:
- Active
- Date Added:
- May 28, 2026
- Data Last Updated:
- May 31, 2026 at 2:17PM
- Listing Office:
- Giving Tree Realty Group : 714-804-7020
- Listing Agent:
- Shawn Seong : 714-804-7020
- MLS ID:
- PW26113976

- General: Rain Gutters
- Pool: None
- Parking: ConcreteDirect AccessDoor-SingleDrivewayGarage Faces FrontGarageSide By SideParking spaces: 2
- Roofing: Shingle
- Windows: Double Pane WindowsScreens
- General: Stucco1
- Road/Access: Paved
- HOA Amenities: 0.0
- Originating MLS: CRMLS_CRM
- School District: Fullerton Joint Union High
- County: Orange
- Zoning: 30336119
- View: NeighborhoodView
- Fencing: Block
- Utilities: Electricity ConnectedNatural Gas ConnectedSewer ConnectedWater Connected220 Volts in Garage
- Water: Public
- Sewer: Public Sewer
- Source: CRMLS_CRM
- Exclusions: Refrigerator
This listing courtesy of Shawn Seong , Giving Tree Realty Group
Monthly Payment
- Principal & Interest $
- Property Taxes $
- Home Insurance $
- VA Funding Fee $

 New - 3 days ago