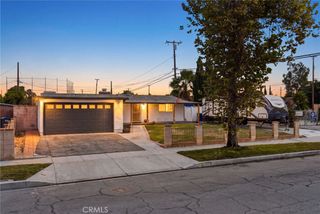
2121 Merced, La Habra, CA 90631
- 4 beds |
- 2 baths |
- 1,435 sqft
 Single-Family Home
  Built in 1958
  6,490sqft lot
 2 car garage
  $557/sqft
  Listed 7 days ago
Property Description
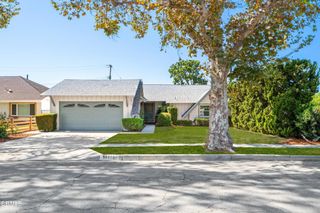
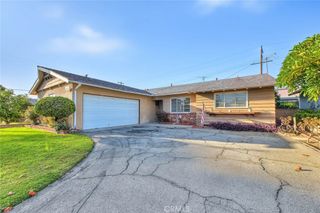
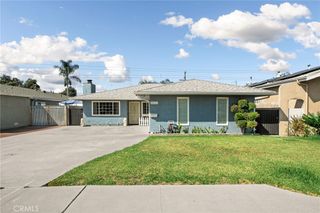
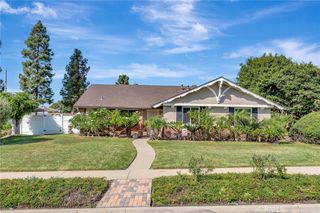
Welcome to 2121 Merced Avenue, an inviting single-story La Habra home blending open living spaces, stylish finishes, and a backyard made for gathering. Offering four bedrooms and two bathrooms across approximately 1,435 square feet on a 6,490-square-foot lot, the home features a new roof and fresh paint. Natural light fills the connected living and dining areas, complemented by wood-look flooring and recessed lighting. At the heart of the home, the kitchen showcases rich dark cabinetry, stainless steel appliances, a decorative tile backsplash, and a generous waterfall-edge island with bar seating. Sliding glass doors open to a pergola-covered patio, lawn, and mature landscaping, creating a welcoming setting for outdoor dining and relaxed afternoons. The primary bedroom features an adjoining bathroom with a tiled shower, while three additional bedrooms provide flexibility for guests, a home office, or everyday living. An attached two-car garage and expansive driveway add convenience. Located near the vibrant new Mercado by Northgate Market and nearby shopping and dining, the home also offers convenient access to Beach Boulevard for freeway connections and a direct drive to the beach.
- Listing Status:
- Active
- Date Added:
- October 1, 2026
- Data Last Updated:
- October 8, 2026 at 7:16AM
- Listing Office:
- The Agency : 424-238-2475
- Listing Agent:
- Ismael Chavez : 714-328-4776
- Contact:
- ismael@chavezhomes.com
- MLS ID:
- PW26213936

- Other Structures: Wood
- Pool: None
- Parking: GarageGarage Door OpenerRV PotentialParking spaces: 2
- Roofing: Shingle
- General: Copper Plumbing1
- HOA Amenities: 0.0
- Originating MLS: CRMLS_CRM
- School District: Fullerton Joint Union High
- County: Orange
- Zoning: 01816128
- View: NeighborhoodView
- Utilities: 220 Volts in Garage
- Water: Public
- Sewer: Public Sewer
- Source: CRMLS_CRM
This listing courtesy of Ismael Chavez , The Agency
Monthly Payment
- Principal & Interest $
- Property Taxes $
- Home Insurance $
- VA Funding Fee $

 New - 3 days ago