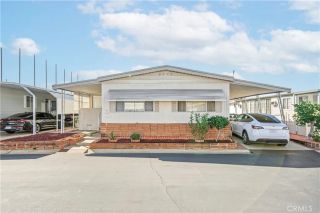
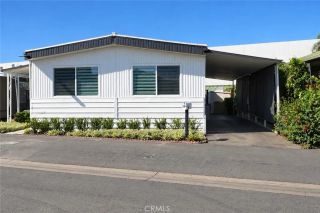
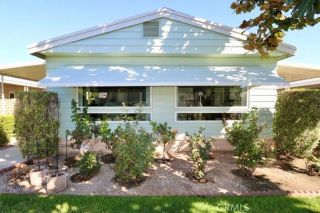
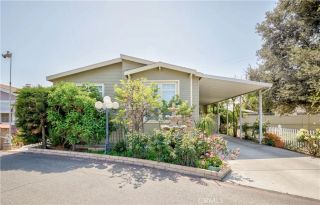
2301 Lake Glen 65, La Habra, CA 90631
- 2 beds |
- 2 baths |
- 1,440 sqft
 Manufactured Home
 Built in 1975
 22.18acre lot
 —— car garage
 $163/sqft
 Listed 1 month ago
Property Description
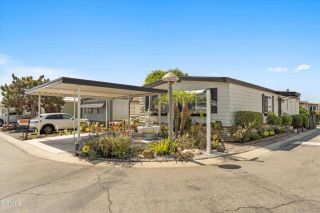
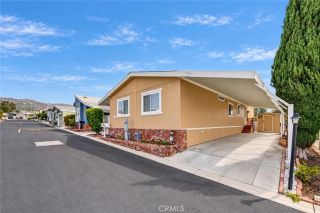
** On the Greenbelt with a Great View and wonderful breezes - Recently upgraded with New Paint inside and Out - New Vinyl Plank Flooring - New Fixtures - Granite Counter tops - Newer appliances - 2 Bedrooms and 2 Baths - Large Living Room with Plantation Shutters and great Views - Formal Dining Room with built-in corner hutch - Updated Kitchen is open to the huge Family Room, includes the Stainless Steel Refrigerator, and even has an eating bar - There are lots of cupboards and the Granite Counters have plenty of space - Plantation Shutters and more Views are available in the Family Room as well - The Main suite has it's own attached bath with dual sinks and soaking tub - The large, triple Closet has plenty of room for all your clothing and other items - The Guest Bedroom has direct access to the Guest Bath and also has a large closet - The Laundry room comes with the newer Washer and Dryer and provides direct access to the double deep Carport and Shed area - It's a short walk to the Clubhouse, Pool, Spa, Game and Billiard rooms, too. Scenic greenbelts and winding walkways throughout the Park lead to the Sparkling Lake and Clubhouse nearby - Enjoy your leisure lifestyle! Fun includes: Parties in the Recreation Pavilion, Bingo, Bunco, Fishing, Library, Billiards, exercise room with newer equipment, - Dinner Events - Potlucks, Casino Outings, Pool & Spa, Tennis, Pickle-ball, Holiday cart Parades and more! (Some facilities available from Lake Park Brea which is located adjacent to Lake Park La Habra)
- Listing Status:
- Active
- Date Added:
- September 23, 2026
- Data Last Updated:
- October 26, 2026 at 5:11AM
- Listing Office:
- NextMove Real Estate : 562-400-7004
- Listing Agent:
- Curtis Warren : 714-612-4562
- MLS ID:
- PW26200589
- General: Private Below GroundHeatedGunite
- Pool: Community/CommonGuniteFencedFilteredHeated Passively
- Parking: TandemParking spaces: 2
- Roofing: Composition
- General: Metal SidingGlass1
- HOA Amenities: Billiard RoomCard RoomGym/Ex RoomMeeting RoomPets PermittedBarbecuePool0.0
- Originating MLS: California Regional MLS
- County: Orange
- Zoning: 89028065
- Fencing: Cross FencingWrought Iron
- Restrictions: CC&R's
- Utilities: Electricity ConnectedNatural Gas ConnectedUnderground UtilitiesSewer ConnectedWater Connected
- Water: Public
- Sewer: Public Sewer
- Source: California Regional MLS
This listing courtesy of Curtis Warren , NextMove Real Estate
Monthly Payment
- Principal & Interest $
- Property Taxes $
- Home Insurance $
- VA Funding Fee $