244 W Citrus Row, La Habra, CA 90631
- 3 beds |
- 4 baths |
- 1,892 sqft
 Town Home
  Built in 2026
  1,999sqft lot
 2 car garage
  $449/sqft
  Listed 6 days ago
Property Description
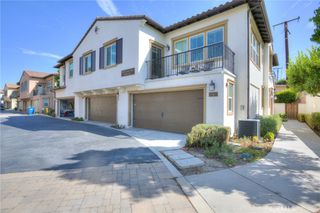
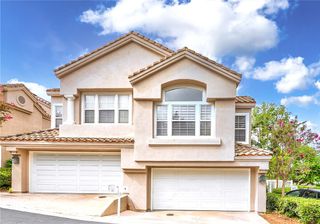
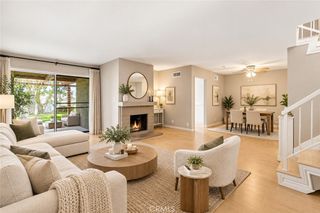
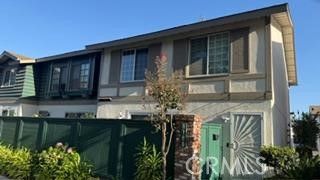
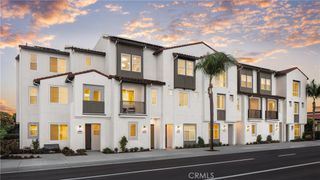
NEW CONSTRUCTION off of tree lined Walnut Street in La Habra. This TWO STORY townhome - END LOCATION- offers three bedrooms upstairs, all are en-suite in design with direct access bathrooms. Designed with the ease of townhome living and low maintenance but the feel of detached home. The great room design on the entry level offers open concept living with a generous quartz kitchen island. The two car side-by-side garage is located to the rear of the home with direct access to the great room. Enjoy state of the art construction, structured wiring throughout and all lower utilities of an electric home Early purchasers have a wide choice of included or upgraded interior color selections. Seller is offering 30 year fixed mortgage with a permanent - not temporary- interest rate buydown and below market rates for qualified buyers- ask us for more information. La Habra has outstanding pride of ownership with terrific schools and close proximity to major transit corridors. This community is located on a quiet, tree lined street. Don't miss this incredible opportunity to own a new townhome at prices lower than comparable, older homes. This home has an north facing front door and very private, oversized enclosed patio off the front entry. Photos are of model home
- Listing Status:
- Active
- Date Added:
- October 2, 2026
- Data Last Updated:
- October 8, 2026 at 5:16PM
- Listing Office:
- Strategic Sales & Mkt. Grp.Inc : 949-438-3710
- Listing Agent:
- Janis Randazzo : 7142902385
- Contact:
- 7142902385
- MLS ID:
- PW26215500

- General: None
- Style: ContemporarySpanish
- Other Structures: EnclosedPorchFront PorchSee Remarks
- Pool: None
- Parking: Door-MultiGarageNo DrivewayGarage Faces RearSide By SideParking spaces: 2
- Roofing: Composition
- Windows: Low-Emissivity WindowsScreens
- General: FrameStucco2Slab
- Road/Access: City Street
- HOA Amenities: Maintenance GroundsInsurance352.0Monthly
- Originating MLS: CRMLS_CRM
- School District: Fullerton Joint Union High
- County: Orange
- View: None
- Fencing: None
- Utilities: Cable AvailableElectricity AvailablePhone AvailableSewer ConnectedSee RemarksWater Connected
- Water: Public
- Sewer: Public Sewer
- Source: CRMLS_CRM
This listing courtesy of Janis Randazzo , Strategic Sales & Mkt. Grp.Inc
Monthly Payment
- Principal & Interest $
- Property Taxes $
- Home Insurance $
- VA Funding Fee $