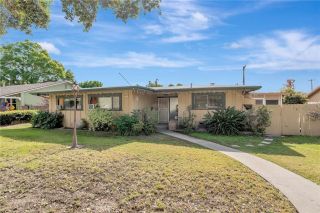
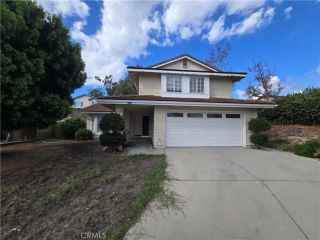
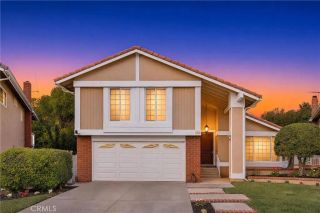
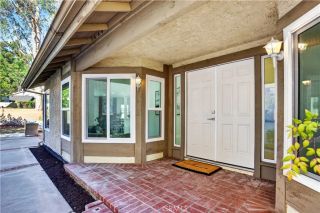
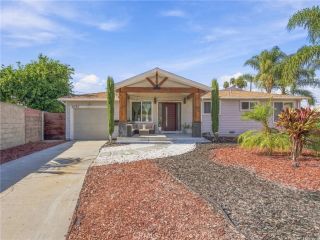
2571 W Lambert, La Habra, CA 90631
- 3 beds |
- 2 baths |
- 1,736 sqft
 Single-Family Home
 Built in 1957
 6,935sqft lot
 2 car garage
 $691/sqft
 Listed 23 days ago
Property Description
A MUST-SEE STUNNING, FULLY UPGRADED SINGLE STORY HOME IN THE HEART OF LA HABRA! Welcome to this beautifully upgraded 3-bedroom, 2-bathroom single-story residence, perfectly situated in a desirable La Habra neighborhood. Thoughtfully designed with elegance, comfort, and functionality in mind, this exceptional home offers the perfect blend of modern sophisticated and everyday living. From the moment you step inside, you'll appreciate the attention to detail and impressive upgrades throughout. The home features gorgeous marble tile flooring, recessed lighting, a beautifully remodeled kitchen, and a cozy fireplace, creating a warm yet sophisticated atmosphere. Retreat to the spacious primary suite, complete with a beautifully appointed en-suite bathroom featuring dual sinks and generous walk-in closet, offering both luxury and convenience. One of the home's most captivating features is the expansive accordion style glass door, seamlessly connecting the living room to the backyard. This stunning architectural feature floods the interior with natural light while creating the ultimate indoor-outdoor living experience. Adding to the home 's versatility is a second living area, offering ending possibilities! Whether you envision a stylish entertainment room with a pool table, a comfortable family lounge, or a private home office, this flexible space can easily be tailored to fit your lifestyle. Step outside into your very own private backyard retreat, thoughtfully designed for relaxation and entertaining. Whether you're hosting weekend barbecues, enjoying evenings by the outdoor fir
- Listing Status:
- Active
- Date Added:
- October 29, 2026
- Data Last Updated:
- November 22, 2026 at 1:11PM
- Listing Office:
- Red Castle Realty : 800-850-6496
- Listing Agent:
- Lidia Pedroza : 562-712-0201
- MLS ID:
- PW26233548
- General: N/K
- Style: Modern
- Pool: N/K
- Parking: Parking spaces: 2
- Roofing: Shingle
- General: 1
- HOA Amenities: 0.0
- Originating MLS: California Regional MLS
- County: Orange
- Zoning: 01818512
- View: Mountains/Hills
- Fencing: Electric
- Water: Public
- Sewer: Public Sewer
- Source: California Regional MLS
This listing courtesy of Lidia Pedroza , Red Castle Realty
Monthly Payment
- Principal & Interest $
- Property Taxes $
- Home Insurance $
- VA Funding Fee $

 New - 1 day ago