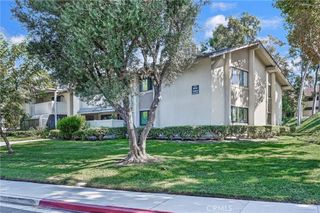
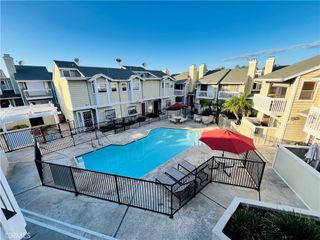
409 W Mountain View Ave 4, La Habra, CA 90631
- 3 beds |
- 3 baths |
- 1,042 sqft
 Condominium
 Built in 1980
 0.83acre lot
 1 car garage
 $528/sqft
 Listed 24 days ago
Property Description
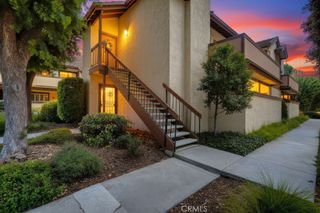
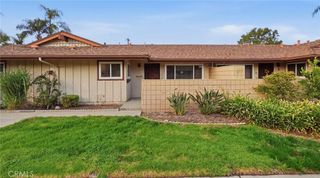
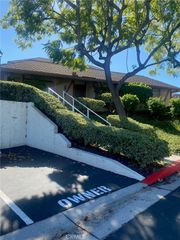
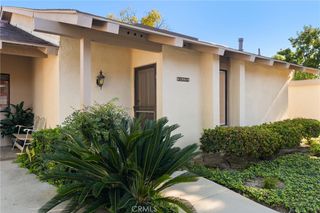
Welcome to this beautifully updated 3-bedroom, 2.5-bathroom condo offering 1,042 square feet of comfortable living space! As you enter, you'll be greeted with an inviting living room, perfect for relaxing or entertaining guests. The first floor features a convenient half bathroom, a tucked-away storage closet beneath the staircase, and a dining area that flows into the kitchen. Just off the kitchen, you'll find a dedicated laundry area for added convenience. Step outside to your private patio, where you can create your own garden retreat or enjoy your morning coffee. Upstairs, you'll find a spacious primary bedroom complete with its own full bathroom, along with two additional bedrooms offering beautiful views. This condo has been freshly painted throughout and features newly installed flooring, giving the home a fresh, modern feel. The kitchen also comes equipped with a brand-new dishwasher, microwave, and stove, making it move-in ready! Parking is a breeze with two designated spaces, including a one-car garage and an additional covered carport space. Conveniently located near Trader Joe's, Sam's Club, Walmart, Costco, Home Depot, and a variety of shopping centers, restaurants, and everyday essentials, this home offers both comfort and convenience!
- Listing Status:
- Active
- Date Added:
- October 29, 2026
- Data Last Updated:
- November 22, 2026 at 2:18PM
- Listing Office:
- Circle Real Estate : 562-521-9022
- Listing Agent:
- Mark Garza : 562-688-2341
- Contact:
- 562-688-2341
- MLS ID:
- DW26233210

- Pool: None
- Parking: Parking spaces: 1
- General: 2
- HOA Amenities: Pets AllowedTrashWaterEarthquake InsuranceSewer572.0Monthly
- Originating MLS: CRMLS_CRM
- School District: Fullerton Joint Union High
- County: Orange
- Zoning: 93779004
- View: HillsView
- Water: Public
- Sewer: Public Sewer
- Source: CRMLS_CRM
This listing courtesy of Mark Garza , Circle Real Estate
Monthly Payment
- Principal & Interest $
- Property Taxes $
- Home Insurance $
- VA Funding Fee $