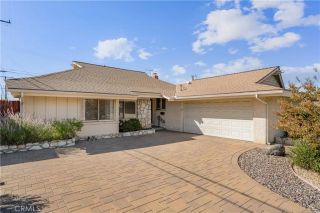
431 Rigsby Street, La Habra, CA 90631
- 3 beds |
- 2 baths |
- 1,200 sqft
 Single-Family Home
 Built in 1955
 6,604sqft lot
 2 car garage
 $725/sqft
 Listed 8 days ago
Property Description
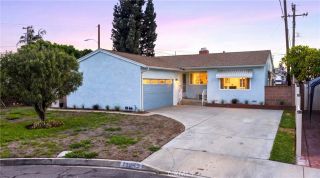
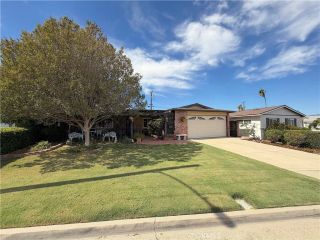
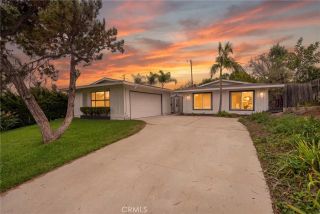
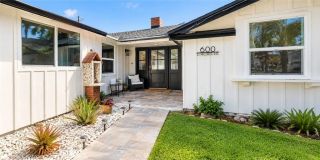
Welcome to 431 Rigsby St, a charming single-story home beautifully situated on a corner lot in desirable La Habra. This inviting residence features 3 bedrooms and 2 bathrooms, offering approximately 1,200 sq ft of comfortable living space on a spacious 6,603 sq ft lot. The exterior boasts a NEWER ROOF, high-end surveillance camera, attractive curb appeal, highlighted by board and batten siding, tasteful stone accents, a wide front lawn, and mature trees that provide shade and character. Step inside to an open living and dining area enhanced with elegant crown molding, recessed lighting, and wood-look flooring. Adjacent to the living space is a bright, enclosed breezeway that connects to a serene enclosed patio featuring a stunning beamed wood ceilingperfect for year-round relaxation or entertaining. The kitchen is well-appointed with granite countertops, a stylish glass mosaic backsplash, warm wood cabinetry, stainless steel appliances, and a convenient breakfast bar for casual dining. The private backyard features a concrete patio and secure block wall fencing, creating an ideal space for outdoor dining and gatherings. Additional amenities include inside laundry with cabinetry for extra storage, ceiling fans throughout for enhanced comfort, and a spacious 2-car garage. Located within walking distance to Costco Wholesale for convenient shopping and nearby La Habra Christian School, this home offers easy access to quality education. Plus, schools, parks, and freeways are just minutes away, making this La Habra gem both comfortable and convenient. Dont miss your chance to mak
- Listing Status:
- Active
- Date Added:
- October 14, 2026
- Data Last Updated:
- October 23, 2026 at 4:12AM
- Listing Office:
- Homesmart PV & Associates : 559-473-2555
- Listing Agent:
- Ann Lee : 559-999-4266
- MLS ID:
- FR26222572
- Pool: N/K
- Parking: GarageGarage - Two DoorGarage Door OpenerParking spaces: 2
- General: 1
- HOA Amenities: 0.0
- Originating MLS: California Regional MLS
- County: Orange
- Zoning: 01828501
- View: Neighborhood
- Utilities: Electricity ConnectedNatural Gas ConnectedCable Not AvailableSewer ConnectedWater Connected
- Water: Public
- Sewer: Public Sewer
- Source: California Regional MLS
This listing courtesy of Ann Lee , Homesmart PV & Associates
Monthly Payment
- Principal & Interest $
- Property Taxes $
- Home Insurance $
- VA Funding Fee $

 New - 6 hours ago