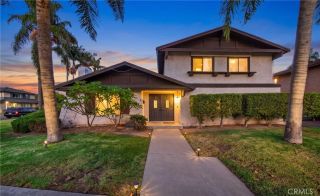
501 Pecan Way, La Habra, CA 90631
- 3 beds |
- 3 baths |
- 1,752 sqft
 Rental
  Built in ——
  —— sqft lot
  2 car garage
  $2/sqft
  Listed 11 days ago
Property Description
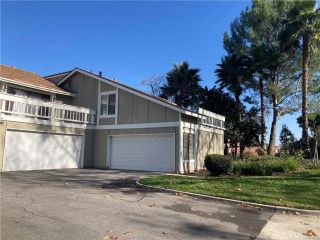
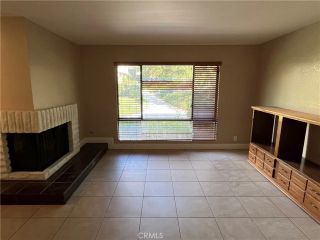
Welcome to this beautifully upgraded end-unit townhome in the highly sought-after Heritage Village community! Offering the largest and rarely available floor plan, this spacious home features 3 bedrooms, 2.5 bathrooms, plus a versatile first-floor den that can be used as a 4th bedroom, home office, or study. Step inside to a bright and inviting open-concept floor plan with warm neutral tones, fresh paint, and modern finishes throughout. The spacious living room features a cozy fireplace and flows seamlessly into the dining area and beautifully upgraded kitchen. The kitchen offers quartz countertops, recessed lighting, stainless steel appliances, and a new dishwasher and cooktop, providing a stylish and functional space for everyday living and entertaining. The generously sized primary suite features a walk-in closet and a beautiful ensuite bathroom. Two additional bedrooms offer comfortable living space and ample closet storage. The secondary bathroom has been updated with a new vanity and tub, while a convenient downstairs half bath is perfect for guests. Additional upgrades include new laminate flooring on the first floor and stairs, new bathroom vanities, new window blinds, updated lighting fixtures, and ceiling fans throughout. The spacious private petio is ideal for outdoor dining, relaxing, or entertaining and offers convenient sliding-door access from the dining area. The attached 2-car garage provides direct access to the home and includes the laundry area. As an end unit, the home offers added privacy and an abundance of natural light. Residents of Heritage Village
- Listing Status:
- Active
- Date Added:
- September 12, 2026
- Data Last Updated:
- September 22, 2026 at 1:11PM
- Listing Office:
- New Star Realty & Investment : 714-994-3377
- Listing Agent:
- Soo Yeol Oh : 714-514-4989
- MLS ID:
- PW26199179
- General: Community/Common
- Pool: Community/Common
- Parking: Parking spaces: 2
- General: 2 Story
- Originating MLS: California Regional MLS
- County: Orange
- Zoning: Assessor01814349
- Restrictions: CC&R's
- Source: California Regional MLS
This listing courtesy of Soo Yeol Oh , New Star Realty & Investment
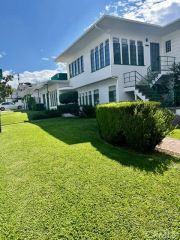
 New - 16 hours ago