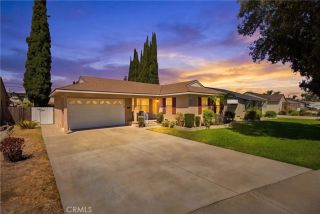
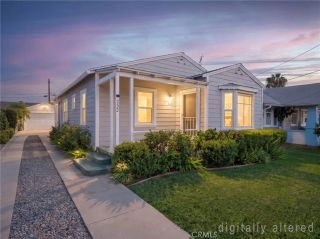
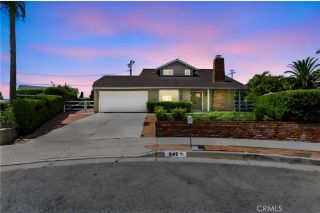
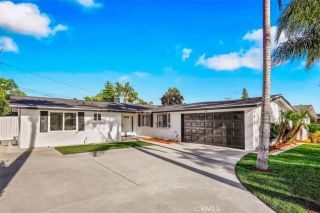
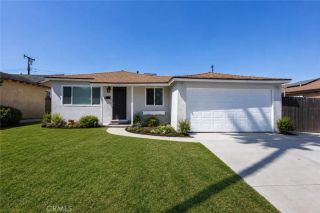
541 Ronwood, La Habra, CA 90631
- 3 beds |
- 2 baths |
- 1,333 sqft
 Single-Family Home
  Built in 1962
  5,998sqft lot
 2 car garage
  $697/sqft
  Listed 4 days ago
Property Description
Welcome to this stunning single-level home nestled in one of La Habras most sought-after neighborhoods. This turnkey residence offers 3 bedrooms and 2 bathrooms and has been thoughtfully renovated with no detail overlooked. Open the gorgeous front door to a bright, inviting interior with a desirable open-concept layout. To your right is the fully reimagined chefs kitchen, featuring custom cabinetry, quartz countertops, a gorgeous designer porcelain backsplash, a custom range hood, and a suite of premium appliances typically found in high-end homes, including a 36-inch six-burner range, built-in microwave drawer, dishwasher, and French-door refrigerator. Every element of the kitchen has been thoughtfully selected to combine style, functionality, and everyday luxury. The kitchen flows seamlessly into the dedicated dining area, highlighted by a stylish chandelier, creating an ideal space for both everyday meals and entertaining. Step inside to an inviting living room centered around a cozy fireplace, creating a warm yet sophisticated atmosphere. The spacious primary suite provides a private retreat, complete with a beautifully remodeled ensuite bathroom featuring quartz countertops, a walk-in shower, and closet. Two additional bedrooms, each equipped with ceiling fans, are complemented by a tastefully updated secondary bathroom. Step outside and experience true California indoor-outdoor living in the expansive private backyardan ideal setting for entertaining, relaxing, or enjoying Southern Californias beautiful sunshine. The generous outdoor space offers plenty of room for ga
- Listing Status:
- Active
- Date Added:
- August 22, 2026
- Data Last Updated:
- August 24, 2026 at 2:12AM
- Listing Office:
- T.N.G. Real Estate Consultants : 714-987-3310
- Listing Agent:
- Robyn Dao : 714-882-0112
- MLS ID:
- PW26179223
- General: N/K
- Style: Ranch
- Pool: N/K
- Parking: Garage - Single DoorParking spaces: 2
- Roofing: Shingle
- General: 1
- HOA Amenities: 0.0
- Originating MLS: California Regional MLS
- County: Orange
- Zoning: 01922213
- View: Neighborhood
- Fencing: Vinyl
- Water: Public
- Sewer: Public Sewer
- Source: California Regional MLS
This listing courtesy of Robyn Dao , T.N.G. Real Estate Consultants
Monthly Payment
- Principal & Interest $
- Property Taxes $
- Home Insurance $
- VA Funding Fee $

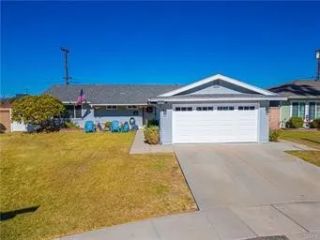
 New - 1 day ago