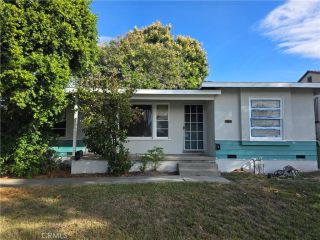
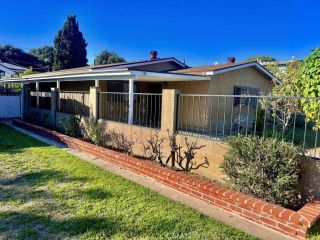
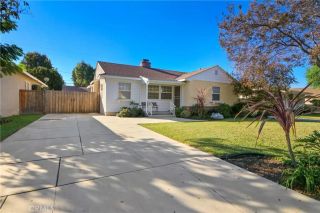
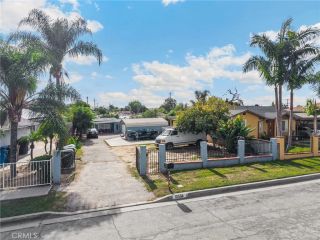
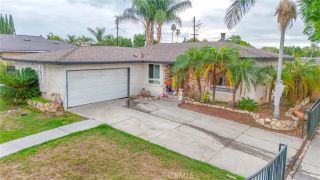
621 Juniper Way, La Habra, CA 90631
- 2 beds |
- 2 baths |
- 1,181 sqft
 Single-Family Home
 Built in 1978
 2,418sqft lot
 2 car garage
 $549/sqft
 Listed 1 day ago
Property Description
Awesome SINGLE STORY! Beautifully updated Spacious home! Gorgeous updated kitchen, charming courtyard, Easy-care backyard living space, attached two car garage, and great location. This light, bright, Open Floor Plan with 2 bedrooms and 2 Baths is ready to impress starting from the moment you walk through the gated courtyard offering a cozy private feel. As you step inside this "rarely available" Single Story floor plan you will be greeted by a spacious living room flooded with natural light. The large sliding glass door invites a peaceful flow from inside to out and the relaxing fireplace invokes a warm atmosphere. The dining area is open to the living room and kitchen which creates an integrated space for every day living and great for entertaining. The gorgeous updated kitchen with beautiful countertops, cabinets and appliances that flows seamlessly from the dining area and overlooks the alluring courtyard evoking the indoor-outdoor connection...Cappuccino in the open air courtyard or a cozy table inside? Tranquil primary suite features not just one but two closets and looks out onto the peaceful backyard area. Impressive primary 3/4 bath features a walk-in shower complete with a built-in seating bench and glass enclosure. Second bedroom is light and bright and frames a view of the courtyard. The second bath is a well-proportioned full bath with a shower in a tub. This great single story floor plan offers a flexible layout suited for a variety of living and working arrangements. All of this located in the amenity-rich Heritage Village community including 2 pools, spa, cl
- Listing Status:
- Active
- Date Added:
- November 20, 2026
- Data Last Updated:
- November 22, 2026 at 1:11PM
- Listing Office:
- T.N.G. Real Estate Consultants : 714-987-3310
- Listing Agent:
- Nancy Gregory : 562-321-8030
- MLS ID:
- PW26245127
- General: Community/Common
- Pool: Community/CommonAssociation
- Parking: GarageParking spaces: 2
- General: 1
- HOA Amenities: PlaygroundPoolCable/TV ServicesExterior Bldg MaintenanceSewerTrash PickupWater545.0Monthly
- Originating MLS: California Regional MLS
- County: Orange
- Zoning: 01814571
- View: N/K
- Restrictions: CC&R's
- Utilities: Cable ConnectedElectricity ConnectedNatural Gas ConnectedSewer ConnectedWater Connected
- Water: Public
- Sewer: Public Sewer
- Source: California Regional MLS
This listing courtesy of Nancy Gregory , T.N.G. Real Estate Consultants
Monthly Payment
- Principal & Interest $
- Property Taxes $
- Home Insurance $
- VA Funding Fee $

 New - 1 day ago