1678 Marisma Way, La Jolla, CA 92037
- 5 beds |
- 6 baths |
- 4,179 sqft
 Single-Family Home
  Built in 2005
  0.46acre lot
 3 car garage
  $1,888/sqft
  Listed 21 days ago
Property Description
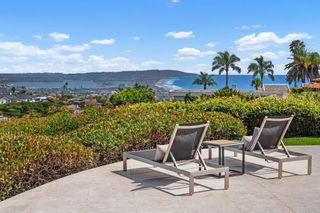
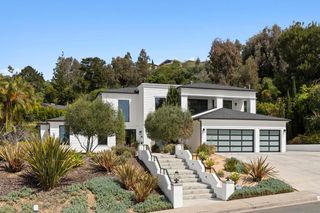
A rare offering of privacy, sophistication, and natural beauty, this gated estate is tucked away just minutes from the Village of La Jolla. The residence captures unobstructed ocean & canyon views from every room along the rear of the home. Designed for effortless indoor-outdoor living, the home features 4 ensuite bdrm, a custom executive office (optional 5th bdrm), soaring entertaining spaces, a chef's kitchen & a resort-caliber backyard with an infinity-edge pool/spa, outdoor kitchen, fire features, and multiple gathering areas. A dramatic two-story foyer with a coffered ceiling welcomes you into interiors defined by timeless architecture, generous scale, and exceptional craftsmanship. The impressive great room features a floor-to-ceiling stone fireplace & expansive picture windows, while the luxurious primary suite offers its own fireplace, an oversized custom walk-in closet, and a spa-inspired bath with a Jacuzzi tub and steam shower. The gourmet kitchen is beautifully appointed with premium stainless steel appliances, handcrafted cabinetry, gas cooking, dual ovens and dishwashers, a built-in Miele espresso system, walk-in pantry, and an oversized center island with prep sink. The adjoining family room opens through disappearing glass doors to a covered outdoor living area, creating seamless year-round indoor-outdoor living. Additional highlights include a finished three-car garage with custom cabinetry, utility sink and travertine flooring. Thoughtfully designed w/superior quality finishes throughout, this exceptional residence offers timeless elegance, effortless comfort, and the finest in La Jolla luxury living.
- Listing Status:
- Active
- Date Added:
- August 3, 2026
- Data Last Updated:
- August 24, 2026 at 9:16PM
- Listing Office:
- Real Broker : 855-450-0442
- Listing Agent:
- Ray Shay : 858-449-4970
- MLS ID:
- 260018788SD

- General: Fire Pit
- Style: Mediterranean
- Other Structures: DeckStone
- Pool: HeatedIn GroundPrivate
- Parking: ConcreteParking spaces: 6
- General: Stucco1
- Originating MLS: CRMLS_SAND
- County: San Diego
- Zoning: 3525600900
- View: Golf CourseOceanPanoramicView
- Fencing: Good ConditionWrought Iron
- Water: Public
- Source: CRMLS_SAND
This listing courtesy of Ray Shay , Real Broker
Monthly Payment
- Principal & Interest $
- Property Taxes $
- Home Insurance $
- VA Funding Fee $