$3,095,000
5860 Cactus Way, La Jolla, CA 92037
- 4 beds |
- 3 baths |
- 2,854 sqft
 Single-Family Home
  Built in 1963
  0.51acre lot
 —— car garage
  $1,084/sqft
  Listed 1 month ago
Property Description
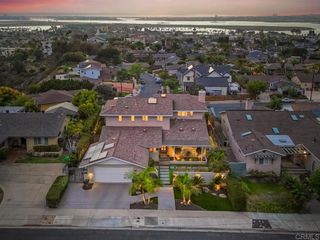
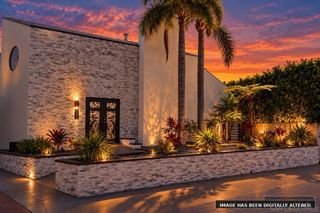
A private La Jolla retreat with authentic Mid-Century Modern character, set on a lush half-acre cul-de-sac lot. Expansive windows, vaulted beamed ceilings, natural stone, and multiple decks blur the line between indoors and out, opening to peaceful canyon views and a glimpse of the ocean. The flexible four-bedroom layout includes two primary suites and generous living spaces surrounded by mature landscaping and privacy. Rooted in classic California modernism, the home offers a rare canvas for a fresh, contemporary vision—an opportunity to create something truly personal, connected to nature, and distinctly La Jolla.
- Listing Status:
- Active
- Date Added:
- August 12, 2026
- Data Last Updated:
- October 8, 2026 at 9:16PM
- Listing Office:
- Pacific Sotheby's Int'l Realty : 858-926-3060
- Listing Agent:
- Linda Daniels : 858-361-5561
- Contact:
- 858-361-5561
- MLS ID:
- NDP2607606

- General: None
- Style: Ranch
- Other Structures: Deck
- Pool: None
- Parking: CarportParking spaces: 2
- Roofing: Shake
- General: 1
- Road/Access: City Street
- HOA Amenities: 0.0
- Originating MLS: CRMLS_CRP
- School District: San Diego Unified
- County: San Diego
- Zoning: R1: SINGLE3583512000
- View: CanyonView
- Fencing: Wood
- Utilities: Cable AvailableElectricity Connected
- Source: CRMLS_CRP
This listing courtesy of Linda Daniels , Pacific Sotheby's Int'l Realty
Monthly Payment
$Est. Payment
- Principal & Interest $
- Property Taxes $
- Home Insurance $
- VA Funding Fee $