7865 Roseland Drive, La Jolla, CA 92037
- 4 beds |
- 4 baths |
- 3,733 sqft
 Single-Family Home
  Built in 1952
  0.84acre lot
 4 car garage
  $2,116/sqft
  Listed 8 days ago
Property Description
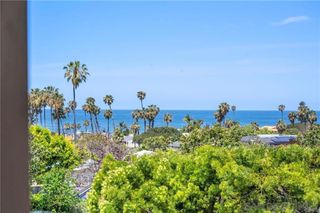
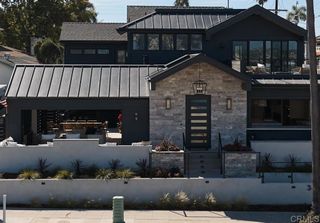
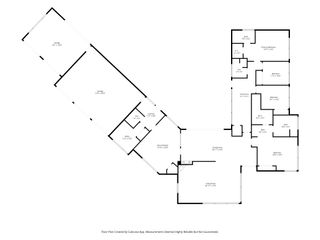
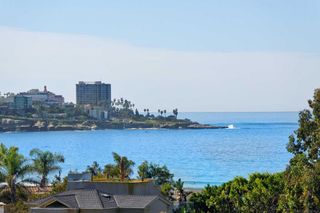
Tucked away at the end of a private driveway and held by the same family for more than six decades, this legacy panoramic view estate on a .839 acre lot is one of La Jolla's best-kept secrets, and it is now available for the first time in generations. This home needs to be experienced in person to truly grasp the unparalleled view, its charm and the potential. The setting is a large lot above La Jolla Shores, topped by a flat, usable plateau. Enjoy sweeping, sit-down beach backdrops from The La Jolla Beach & Tennis Club, North to Scripps Pier, Torrey Pines Reserve and beyond. This combination of location, large usable lot and panoramic views is exceptionally rare to find. The authentic mid-century ranch style main house, 3,733 square feet, wraps around a central courtyard designed for entertaining. Enter the home to an expansive living room that sets the tone featuring floor to ceiling windows, a beautiful brick fireplace and time period built ins. The dining room pairs its sweeping view with leaded glass accents, and a circular staircase leading to a dedicated wine cellar. Three ensuite bedrooms are arranged on one wing with a fourth bed and bath at the opposite end. A detached two-story 1,034-square-foot structure adds three bedrooms, two bathrooms, and a workshop with more spectacular views from the second floor. There is also a four-car detached garage plus parking for ten or more vehicles. Multiple outdoor living areas seamlessly connect the sprawling lot creating an extraordinary canvas for a multi-generational coastal compound.
- Listing Status:
- Active
- Date Added:
- October 1, 2026
- Data Last Updated:
- October 9, 2026 at 2:18AM
- Listing Office:
- Compass : 858-277-3325
- Listing Agent:
- Tracie Kersten : 619-886-5294
- MLS ID:
- 260023831SD

- Style: Ranch
- Other Structures: PorchFront PorchBrickRear PorchPatio
- Pool: None
- Parking: DrivewayParking spaces: 12
- Roofing: Composition
- General: Wood Siding1
- Originating MLS: CRMLS_SAND
- County: San Diego
- Zoning: 3465232200
- View: City LightsCoastlineNeighborhoodOceanPanoramicWaterView
- Fencing: Partial
- Sewer: Sewer Tap Paid
- Source: CRMLS_SAND
This listing courtesy of Tracie Kersten , Compass
Monthly Payment
- Principal & Interest $
- Property Taxes $
- Home Insurance $
- VA Funding Fee $