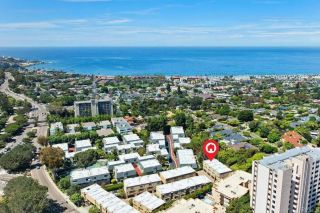
7977 Caminito Del Cid, La Jolla, CA 92037
- 3 beds |
- 3 baths |
- 2,131 sqft
 Condominium
  Built in 1976
  4.09acre lot
 2 car garage
  $797/sqft
  Listed 1 month ago
Property Description
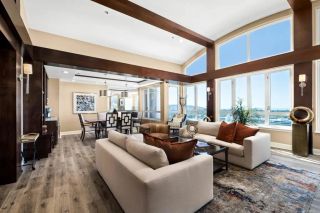
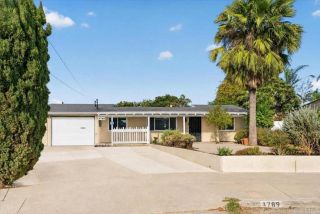
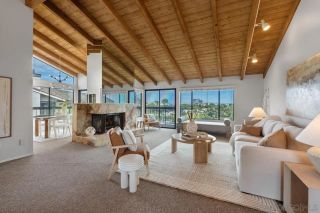
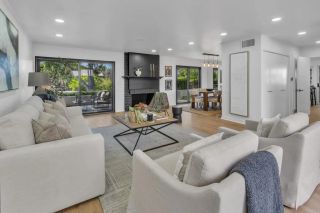
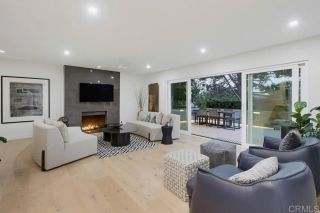
Privately positioned in an elevated setting above neighboring residences, this light and bright 3-bedroom, 3-bath La Jolla home offers 2,131 square feet of beautifully refreshed living space. Soaring ceilings and an abundance of windows fill the home with natural light, complemented by recessed lighting, fresh paint throughout, and new carpet upstairs. The updated kitchen features a convenient office nook just off the kitchen—perfect for working from home, crafts, or a dedicated homework space. The flexible floor plan includes a desirable ground-level bedroom and full bath, while upstairs, the expansive primary retreat features a beautifully updated, spa-like ensuite and access to a serene outdoor balcony shared with the secondary bedroom. Generous closet storage throughout, air conditioning, and an attached two-car garage add to the home’s everyday comfort and convenience. Set in a quiet and private location within the community, residents enjoy resort-style amenities including a pool and spa, tennis court, and saunas. With generous living spaces, thoughtful updates, and an elevated setting, this is a wonderful opportunity to enjoy a relaxed La Jolla lifestyle with convenient access to beaches, shopping, dining, and all that the surrounding area has to offer.
- Listing Status:
- Active
- Date Added:
- September 2, 2026
- Data Last Updated:
- October 8, 2026 at 2:11PM
- Listing Office:
- Berkshire Hathaway HomeServices California Properties : 858-459-0501
- Listing Agent:
- Matthew Tovey : 858-735-3389
- MLS ID:
- 260021526
- General: N/K
- Style: Tudor/French Normandy
- Other Structures: N/K
- Pool: Below GroundCommunity/CommonAssociation
- Parking: AttachedDirect Garage AccessGarageGarage - Two DoorGarage Door OpenerParking spaces: 2
- Roofing: CompositionShingle
- General: WoodWood/Stucco3
- HOA Amenities: Pet RulesBarbecuePoolCommon Area MaintenanceExterior (Landscaping)Exterior Bldg MaintenanceLimited InsuranceRoof MaintenanceSewerTrash PickupWaterPest Control1166.01Monthly
- Originating MLS: SDMLS
- County: San Diego
- Zoning: LJSPD-SF346-530-24-46
- Fencing: Partial
- Restrictions: CC&R'sCoastal Commission
- Utilities: Electricity ConnectedNatural Gas ConnectedSewer ConnectedWater Connected
- Water: AvailableMeter on PropertyPublic
- Sewer: Sewer ConnectedPublic Sewer
- Source: SDMLS
This listing courtesy of Matthew Tovey , Berkshire Hathaway HomeServices California Properties
Monthly Payment
- Principal & Interest $
- Property Taxes $
- Home Insurance $
- VA Funding Fee $

 New - 13 hours ago