4033 Lorraine Ann Drive, La Mesa, CA 91941
- 4 beds |
- 2 baths |
- 1,960 sqft
 Single-Family Home
  Built in 1975
  0.25acre lot
 2 car garage
  $459/sqft
  Listed 3 days ago
Property Description
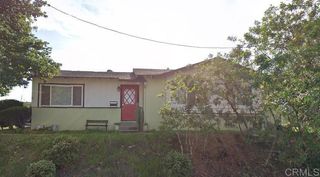
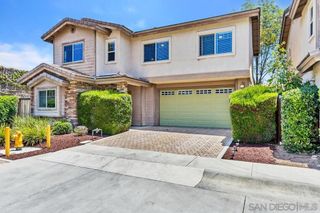
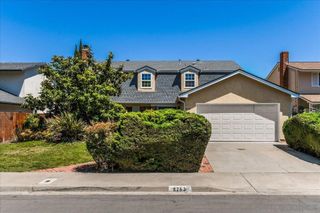
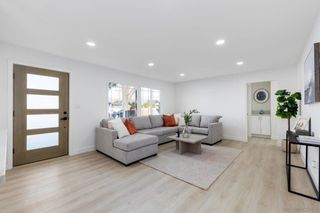
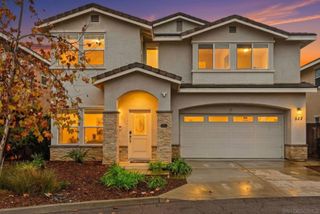
Welcome to 4033 Lorraine Ann Dr, a stunning single-family home offering 1,929 sq. ft. of comfortable living space. Nestled in the vibrant community of La Mesa, this charming property exudes warmth and functionality. As you step inside, you'll be greeted by a welcoming foyer with recessed lighting that flows seamlessly into an inviting living area, complete with a working fireplace—perfect for cozy evenings. With 8.5 spacious rooms, this home provides ample space to live and entertain, including 4 generously sized bedrooms and 2 bathrooms, featuring a luxurious primary ensuite. The has the original kitchen, featuring a convenient breakfast bar, double refrigerator, gas oven, and gas stove. The adjacent formal dining room offers ample space for hosting gatherings. Flooring is a mix of durable ceramic and plush carpeting, providing both style and comfort. The primary suite includes a walk-in closet and bathroom. Walk in Dressing closet dressing area for added convenience. Southwestern exposures fill the home with natural light, creating a warm and inviting ambiance throughout. Outdoor living is a breeze with the barbecue area, ideal for weekend cookouts or relaxing evenings under the stars. Additional features include air conditioning, an in-unit washer and dryer, and a crawl space basement for added storage. Parking is included, rounding out this home’s many conveniences. Don’t miss the chance to make this versatile and charming house your next home! Schedule your private showing today.
- Listing Status:
- Active
- Date Added:
- July 5, 2026
- Data Last Updated:
- July 6, 2026 at 2:16AM
- Listing Office:
- Compass : 858-345-4514
- Listing Agent:
- Brian Bazinet : 619-227-7528
- MLS ID:
- PTP2605063

- Pool: None
- Parking: Parking spaces: 2
- General: 1
- HOA Amenities: 0.0
- Originating MLS: CRMLS_CRP
- School District: San Diego Unified
- County: San Diego
- Zoning: Residential5021105000
- View: Mountain(s)View
- Sewer: Public Sewer
- Source: CRMLS_CRP
This listing courtesy of Brian Bazinet , Compass
Monthly Payment
- Principal & Interest $
- Property Taxes $
- Home Insurance $
- VA Funding Fee $

 New - 21 hours ago