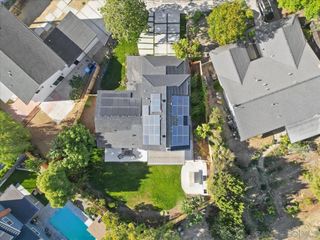
4206 Camino Paz, La Mesa, CA 91941
- 4 beds |
- 3 baths |
- 2,760 sqft
 Single-Family Home
 Built in 1948
 0.6acre lot
 2 car garage
 $634/sqft
 Listed 5 days ago
Property Description
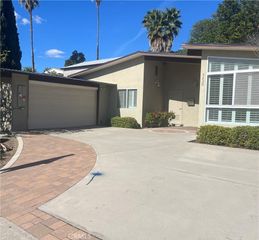
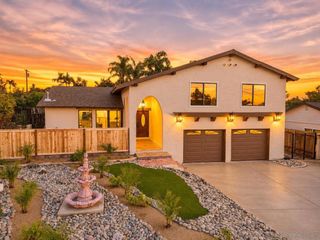
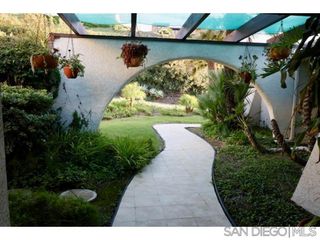
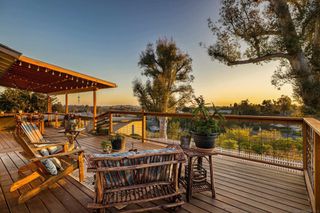
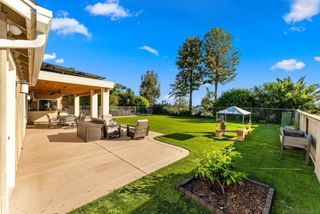
RARE - RARE - RARE FIND!!! A grand entrance and expansive, newly paved driveway create an impressive welcome, with abundant space for multiple vehicles, RV parking, boats, and all your outdoor toys. This rare single-level home features two private master bedroom suites, each with a custom built-in closet, views of the backyard oasis, and direct access to it. Rebuilt from the ground up with no expense spared, the home pairs the original charm of 12-inch-thick adobe exterior walls with modern open-concept living. The living areas feature vaulted ceilings with exposed beams in both the living room and kitchen. A custom floor-to-ceiling ledgestone fireplace wall anchors the living room. Approximately 2,760 sq. ft., four bedrooms, and three custom bathrooms with quartz and luxurious finishes. Quartz is used extensively throughout, with waterfall edges anchoring the expansive kitchen island and carried into every bath. The gourmet kitchen features modern cabinetry, upgraded commercial-grade appliances, including a 48-inch pro range and hood, a dedicated wet bar, and a separate coffee bar. The rebuild includes a brand-new roof, all-new electrical and plumbing systems, a new sewer system, and brand-new HVAC, along with a tankless water heater and Wi-Fi-controlled lighting. Upgraded luxury vinyl plank flooring, modern baseboards, modern solid-core interior doors, upgraded hardware and lighting, and new windows carry throughout the home, with ceiling fans in every bedroom. A custom glass front door welcomes you inside, and the two-car garage features a modern glass-panel door and epoxy flooring. The list of upgrades goes on and on. A 12-foot bifold door opens to a fully landscaped backyard oasis where an expansive covered patio wraps the outdoor living area. The new private pool and large, flat, fully usable yard offer space for large gatherings, with drought-tolerant landscaping, drought-tolerant Bermuda sod, and a complete drip irrigation system throughout the landscaping. New vinyl fencing frames the property. The large, flat, fully usable lot also offers space for a future ADU, subject to applicable approvals. For discerning buyers who recognize true quality, this is where original adobe character meets a full ground-up rebuild. Private showings available. Come decide for yourself. Please review the list of upgrades attached.
- Listing Status:
- Active
- Date Added:
- November 17, 2026
- Data Last Updated:
- November 22, 2026 at 12:18PM
- Listing Office:
- Ashby & Graff : 800-430-6613
- Listing Agent:
- Jessica Tran : 800-430-6613
- Contact:
- 951-454-8522
- MLS ID:
- PT26245465

- General: Brick DrivewayCabana
- Style: Custom
- Other Structures: CabanaWrap AroundConcretePatioCoveredOpen
- Pool: In GroundPebblePermitsPrivate
- Parking: Circular DrivewayDoor-MultiDriveway Down Slope From StreetDirect AccessDrivewayElectric Vehicle Charging Station(s)Garage Faces FrontGarageGarage Door OpenerOversizedPavedPrivateRV Access/ParkingOne SpaceParking spaces: 16
- Roofing: Composition
- Windows: Casement Window(s)
- General: AdobeDrywallHardboardRadiant BarrierStucco1PermanentSlab
- Road/Access: County Road
- HOA Amenities: 0.0
- Originating MLS: CRMLS_CRM
- School District: Grossmont Union
- County: San Diego
- Zoning: 4995103600
- View: CourtyardView
- Fencing: Excellent ConditionNew ConditionVinylWood
- Utilities: Electricity AvailableNatural Gas ConnectedSewer ConnectedWater ConnectedElectricity - On Property220 Volts in Garage220 Volts in Laundry
- Water: Public
- Sewer: Public Sewer
- Source: CRMLS_CRM
This listing courtesy of Jessica Tran , Ashby & Graff
Monthly Payment
- Principal & Interest $
- Property Taxes $
- Home Insurance $
- VA Funding Fee $

 New - 3 days ago