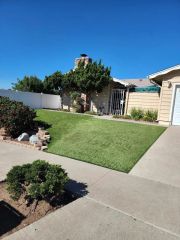
6260 Severin Dr., La Mesa, CA 91942
- 4 beds |
- 2 baths |
- 1,548 sqft
 Single-Family Home
  Built in 1954
  6,098sqft lot
 2 car garage
  $533/sqft
  Listed 1 day ago
Property Description
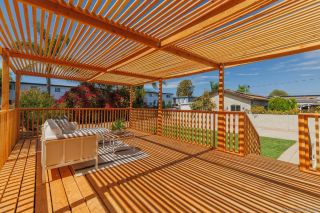
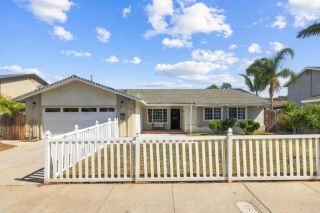
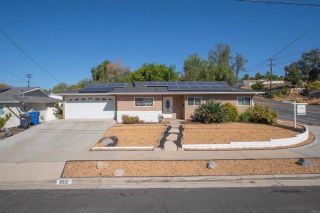
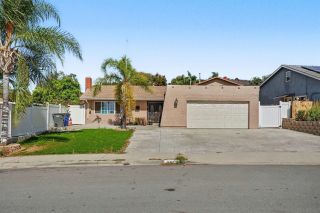
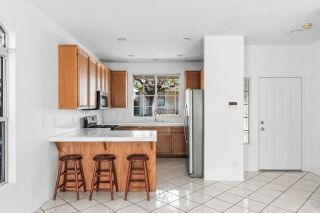
Exceptional opportunity to own a beautifully maintained 4-bedroom, 2-bath home in one of La Mesa’s most coveted neighborhoods. Ideally situated in the desirable Fletcher Hills area, this home is surrounded by excellent schools and parks. Step inside to discover a fresh, modern interior featuring newly painted walls, stylish vinyl plank flooring throughout, and dual-pane windows for added comfort and energy efficiency. The spacious open-concept layout offers two separate living areas, providing plenty of room for everyday living, relaxation, and entertaining. The fourth bedroom offers direct exterior access, creating excellent potential for a private guest suite, home office, multigenerational living, or rental opportunity. Additional highlights include a newer roof with cooling shingles designed to help reduce heat absorption and keep the home more comfortable, along with RV parking conveniently located alongside the driveway. The oversized two-car garage provides abundant parking and storage, while the generous lot offers even more flexibility. With thoughtful updates, versatile living spaces, and undeniable pride of ownership, this Fletcher Hills gem is a rare opportunity in one of La Mesa’s most desirable areas.
- Listing Status:
- Active
- Date Added:
- October 6, 2026
- Data Last Updated:
- October 8, 2026 at 2:11PM
- Listing Office:
- Mission Realty Group :
- Listing Agent:
- Christopher Cipro : 619-519-5119
- MLS ID:
- 260024304
- Pool: N/K
- Parking: DetachedParking spaces: 6
- Roofing: Composition
- General: Stucco1 Story
- HOA Amenities: 0.0
- Originating MLS: SDMLS
- County: San Diego
- Zoning: R-1:SINGLE486-401-03-00
- Fencing: Full
- Restrictions: None Known
- Water: Meter on Property
- Sewer: Sewer Connected
- Source: SDMLS
This listing courtesy of Christopher Cipro , Mission Realty Group
Monthly Payment
- Principal & Interest $
- Property Taxes $
- Home Insurance $
- VA Funding Fee $

 New - 8 hours ago