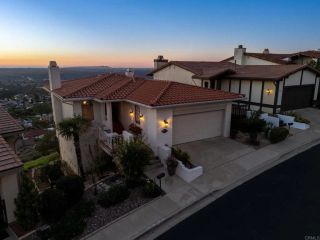
6365 Henderson Drive, La Mesa, CA 91942
- 4 beds |
- 4 baths |
- 2,600 sqft
 Single-Family Home
 Built in 1959
 0.57acre lot
 2 car garage
 $538/sqft
 Listed 11 days ago
Property Description
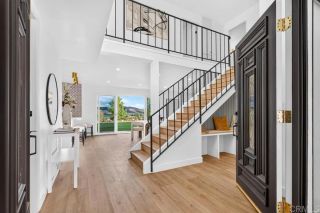
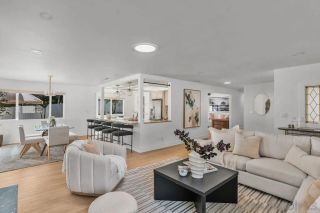
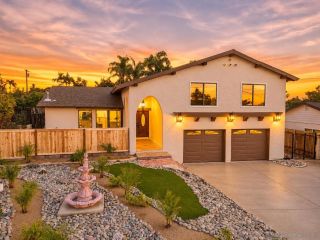
It's not just a home..it's breathtaking elegance at its finest! Welcome to pristine beauty and warmth! Highly sought-after 4 bedroom/3.5 bath Fletcher Hills home on the most coveted streets in the neighborhood! Fall in love the minute you arrive! Walk down the brick sidewalk and enjoy the newer front yard turf, lush flowering landscape, and private entry! Open front door and feel all the immense natural light and true exquisiteness! To your left, big bedroom with oversized window (currently an office)! To your right, formal living room with wall-to-wall windows with plantation shutters! Living room flows into stunning dining room with cozy fireplace! Perfect for entertaining family and friends! Huge open-concept, completely remodeled gourmet kitchen! The chef in the family will not be disappointed with the top-of-the-line stainless appliances including 6 burner gas stove, double ovens, gorgeous granite counters, extra-large kitchen island with breakfast bar seating and loads of cabinetry, and prep sink with butcher block counter! Breakfast area ideal for more casual meals! Sitting area too to enjoy the newspaper, coffee, and a good book! Kitchen opens to large family room with vaulted ceilings and another cozy fireplace! Don't miss the prep area off kitchen! Views everywhere! Opulent primary suite and en-suite bath are separate from other bedrooms and truly a masterpiece with tons of natural light, totally remodeled bath with dual sink vanity, and big walk-in closet! Fabulous sized additional bedrooms too! Incredibly private and quiet backyard!
- Listing Status:
- Active
- Date Added:
- November 10, 2026
- Data Last Updated:
- November 22, 2026 at 12:13PM
- Listing Office:
- Best Homes Team : 619-466-4556
- Listing Agent:
- Robert Northrup : 619-466-4556
- MLS ID:
- 260026774
- General: N/K
- Style: CraftsmanRanch
- Other Structures: N/K
- Pool: Below GroundPrivate
- Parking: AttachedGarageGarage - Front EntryGarage - Single DoorGarage Door OpenerParking spaces: 4
- Roofing: Composition
- General: Wood/Stucco1 Story
- HOA Amenities: N/K0.0
- Originating MLS: SDMLS
- County: San Diego
- Zoning: 486-442-04-00
- View: Mountains/HillsPanoramicValley/CanyonPoolNeighborhood
- Fencing: PartialGood Condition
- Restrictions: None Known
- Utilities: Cable ConnectedElectricity ConnectedNatural Gas ConnectedSewer ConnectedWater Connected
- Water: Meter on PropertyPublic
- Sewer: Sewer ConnectedPublic Sewer
- Source: SDMLS
This listing courtesy of Robert Northrup , Best Homes Team
Monthly Payment
- Principal & Interest $
- Property Taxes $
- Home Insurance $
- VA Funding Fee $

 New - 6 hours ago