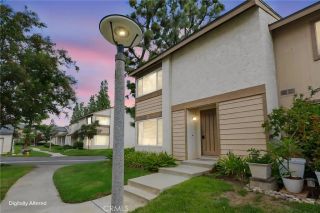
12618 OXFORD Drive, La Mirada, CA 90638
- 3 beds |
- 2 baths |
- 1,325 sqft
 Condominium
  Built in 1974
  2,731sqft lot
 2 car garage
  $550/sqft
  Listed 2 months ago
Property Description
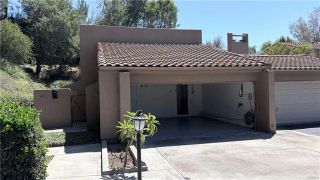
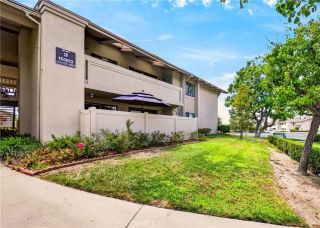
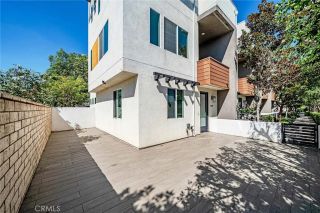
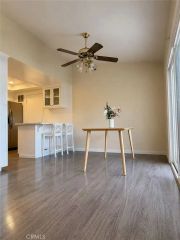
Rarely available single-story end-unit condo in the desirable Creek Park Townhomes community! First time on the market and proudly owned by the original owner. This 3-bedroom, 2-bath home offers 1,325 sq. ft. of comfortable living with a spacious living room featuring cathedral ceilings and views of the covered patio. Updated kitchen includes granite countertops, soft-close cabinetry, 5-burner gas range, convection microwave, and refrigerator. Spacious primary suite with cedar-lined mirrored closet and en-suite bath. Additional features include skylight in dining room and tube skylights in kitchen, hallway and baths, dual-pane windows, recessed lighting inside and out, ceiling fans, indoor laundry with washer and gas dryer, new HVAC system, and tankless water heater. Oversized 2-car garage with built-in storage cabinets and attic access. Enjoy the private covered patio and convenient end-unit location with guest parking nearby. Close to schools, shopping, public transportation, and easy freeway access. A wonderful opportunity in a highly sought-after community!
- Listing Status:
- Active
- Date Added:
- August 5, 2026
- Data Last Updated:
- October 8, 2026 at 5:11PM
- Listing Office:
- Century 21 Affiliated : 714-974-4900
- Listing Agent:
- Michelle Fowler : 714-290-5016
- MLS ID:
- PW26171313
- General: Community/Common
- Style: Ranch
- Pool: Below GroundCommunity/Common
- Parking: Direct Garage AccessGarage Door OpenerParking spaces: 2
- Roofing: Tile/Clay
- General: Stucco1
- HOA Amenities: Pool325.0Monthly
- Originating MLS: California Regional MLS
- County: Los Angeles
- Zoning: 8038034010
- View: N/K
- Fencing: Wrought Iron
- Utilities: Electricity ConnectedNatural Gas ConnectedSewer ConnectedWater Connected
- Water: Public
- Sewer: Public SewerSewer Paid
- Source: California Regional MLS
This listing courtesy of Michelle Fowler , Century 21 Affiliated
Monthly Payment
- Principal & Interest $
- Property Taxes $
- Home Insurance $
- VA Funding Fee $

 New - 1 hour ago