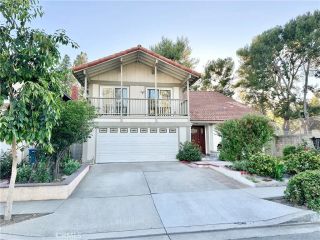
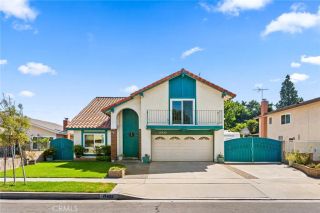
12711 Lorca Road, La Mirada, CA 90638
- 4 beds |
- 3 baths |
- 2,805 sqft
 Single-Family Home
  Built in 1966
  8,529sqft lot
 3 car garage
  $517/sqft
  Listed 19 days ago
Property Description
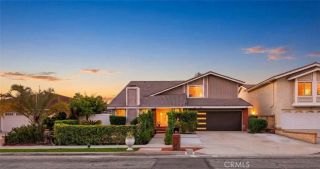
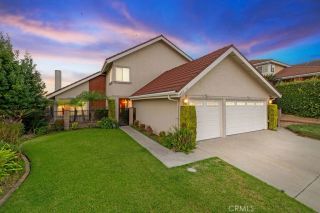
A beloved La Mirada home cherished by the same family for over 40 years, and it shows in every detail. Set on a desirable corner lot at the end of a quiet cul-de-sac, this 4-bedroom, 3-bathroom home offers 2,805 square feet of living space, thoughtfully updated while holding onto the warmth that made it the heart of countless family gatherings. The updated kitchen features white shaker cabinetry, granite counters, a glass tile backsplash, and double wall ovens ready for the next generation of holiday dinners. The spacious living room centers on a cozy fireplace and opens to the dining room, while the family room's French doors and sliders connect seamlessly to a large covered patio, ideal for indoor-outdoor entertaining. All four bedrooms are conveniently located on the main level: the primary suite offers a private en-suite bath with a glass walk-in shower and its own French doors out to the patio, while down the central hall, three additional bedrooms share a bathroom with heated floors an unexpected everyday luxury with its own access to the exterior for easy pool days. Upstairs, in the home's standout bonus wing, you'll find an expansive great room with space for a pool table, media setup, and a built-in wet bar a true entertainer's dream. Outside, enjoy your private pool and covered patio with ceiling fans the perfect backdrop for summer afternoons and evenings with family and friends. The home is also equipped with solar panels, adding energy efficiency to its long list of upgrades. This is more than a house it's a home that has hosted a lifetime of milestones an
- Listing Status:
- Active
- Date Added:
- September 4, 2026
- Data Last Updated:
- September 22, 2026 at 2:11PM
- Listing Office:
- Vista Sotheby's Int'l Realty : 310-546-7611
- Listing Agent:
- Bill D'Alvia : 562-508-8900
- MLS ID:
- PV26191998
- Pool: Below GroundPebblePrivateSee RemarksTile
- Parking: Garage - Three DoorParking spaces: 3
- Roofing: Asphalt
- General: 2
- HOA Amenities: 0.0
- Originating MLS: California Regional MLS
- County: Los Angeles
- Zoning: 8038028008
- View: N/K
- Fencing: Wrought Iron
- Utilities: Cable ConnectedElectricity ConnectedNatural Gas ConnectedPhone AvailableSewer ConnectedWater Connected
- Water: Public
- Sewer: Public Sewer
- Source: California Regional MLS
This listing courtesy of Bill D'Alvia , Vista Sotheby's Int'l Realty
Monthly Payment
- Principal & Interest $
- Property Taxes $
- Home Insurance $
- VA Funding Fee $