14114 Bay Street, La Mirada, CA 90638
- 4 beds |
- 4 baths |
- 1,803 sqft
 Condominium
  Built in 2022
  0.72acre lot
 2 car garage
  $485/sqft
  Listed 15 days ago
Property Description
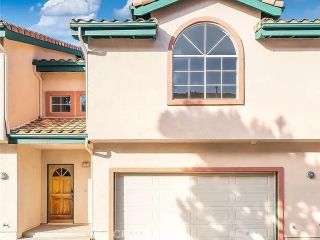
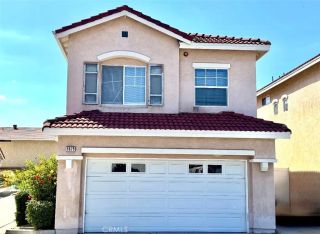
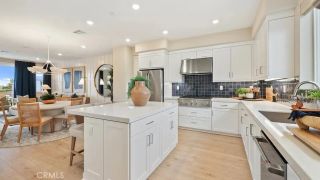
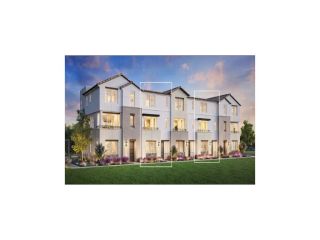
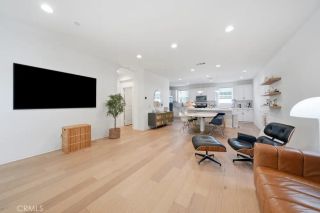
This beautifully upgraded tri-level townhouse offers 4 bedrooms and 3.5 bathrooms across the largest floor plan in the community. Thoughtfully designed with premium finishes and smart-home features throughout, this home blends modern convenience with elegant style. The first floor includes a private bedroom and full bathroom ideal for guests, in-laws, or a home office. On the main level, an open-concept layout connects the living room, dining area, and modern kitchen, which features a large center island, quartz countertops, a subway tile backsplash, Samsung smart stainless steel appliances, soft-close cabinetry, and a private balcony equipped with recessed lighting, a ceiling fan, and electrical outlets perfect for relaxing or entertaining. A convenient nook on this level is perfectly suited for a home office setup. Upstairs, the third level features two secondary bedrooms, a full bathroom, and a spacious primary suite with a walk-in closet and a luxurious en-suite bath featuring dual sinks, quartz countertops, and a frameless glass shower with subway tile. Throughout the home, you'll find luxury vinyl plank flooring, custom shutters on all windows, recessed lighting in every room, designer ceiling fans, and a built-in whole-home audio system with in-ceiling speakers. Additional upgrades include high-mounted wall outlets for flat screen TVs throughout all bedrooms and the living room, wireless network repeaters on every floor, a Wi-Fi-enabled thermostat, and enhanced soundproofing insulation for added comfort and privacy. The home also includes a dedicated laundry area wit
- Listing Status:
- Active
- Date Added:
- September 7, 2026
- Data Last Updated:
- September 22, 2026 at 7:12PM
- Listing Office:
- Global PNC Real Estate : 562-552-5468
- Listing Agent:
- Jaime Carranza :
- MLS ID:
- DW26195590
- General: N/K
- Pool: N/K
- Parking: GarageGarage - Single DoorParking spaces: 2
- Roofing: Tile/Clay
- General: 3
- HOA Amenities: Picnic AreaExterior Bldg Maintenance270.0Monthly
- Originating MLS: California Regional MLS
- County: Los Angeles
- Zoning: LCA2*8059028094
- View: City Lights
- Fencing: N/K
- Utilities: Electricity ConnectedNatural Gas ConnectedSewer ConnectedWater Connected
- Water: Public
- Sewer: Public Sewer
- Source: California Regional MLS
This listing courtesy of Jaime Carranza , Global PNC Real Estate
Monthly Payment
- Principal & Interest $
- Property Taxes $
- Home Insurance $
- VA Funding Fee $

 New - 2 days ago