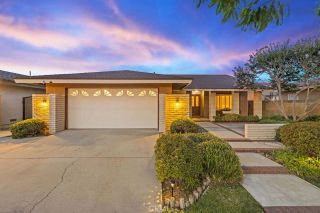
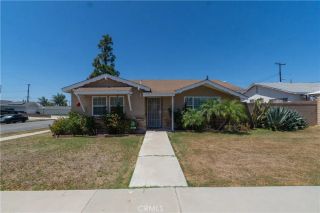
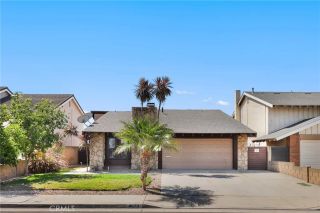
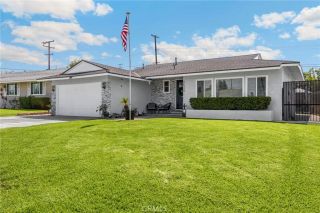
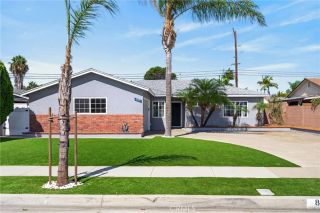
14302 San Ardo, La Mirada, CA 90638
- 3 beds |
- 2 baths |
- 1,319 sqft
 Single-Family Home
  Built in 1954
  7,566sqft lot
 2 car garage
  $751/sqft
  Listed 48 minutes ago
Property Description
This home was made to impress, and it delivers on every level. You'll step inside and feel the difference; bright, spacious, and finished with care at every turn. The home offers 1,319 sq ft of living space, plus an enclosed patio adding an estimated 325 sq ft of bonus flex space: office, playroom, or mahjong nights. Custom cabinetry flows throughout the kitchen, laundry, and bathrooms, paired with gorgeous bamboo hardwood floors and designer lighting in the living room and kitchen that instantly elevate the space. Recessed lighting and central A/C connect seamlessly to Google/Alexa, while dual-pane windows and plantation shutters bring in soft, natural light and add timeless elegance. A junior en suite offers added privacy and flexibility, ideal for guests, multigenerational living, or a private home office. Built-in Bluetooth speakers and a heated towel warmer in the bathroom set the mood for a spa-like retreat, and fresh interior paint gives a clean palette to make this your brand new dream home. The chef's kitchen was designed for gathering. With a custom coffee bar tucked beside the window, it's the perfect spot to start your morning. It's outfitted with a 6-burner gas range, farmhouse sink, wine fridge, dishwasher, and refrigerator. The home is also hardwired for internet and comes with FULLY OWNED solar panels, so you can move in and start saving from day one. No need to buy appliances since it also comes with a washer and dryer. Outside, a large landscaped yard bursts with flowers and fruit trees, setting the stage for relaxing or entertaining. The spacious storage
- Listing Status:
- Active
- Date Added:
- August 15, 2026
- Data Last Updated:
- August 16, 2026 at 1:11AM
- Listing Office:
- Jodilyn Ogawa, Broker : 808-387-1377
- Listing Agent:
- Jodilyn Ogawa : 808-387-1377
- MLS ID:
- PW26179122
- Pool: N/K
- Parking: GarageParking spaces: 5
- General: 1
- HOA Amenities: 0.0
- Originating MLS: California Regional MLS
- County: Los Angeles
- Zoning: 8061033009
- View: Neighborhood
- Water: Public
- Sewer: Public Sewer
- Source: California Regional MLS
This listing courtesy of Jodilyn Ogawa , Jodilyn Ogawa, Broker
Monthly Payment
- Principal & Interest $
- Property Taxes $
- Home Insurance $
- VA Funding Fee $

 New - 1 hour ago