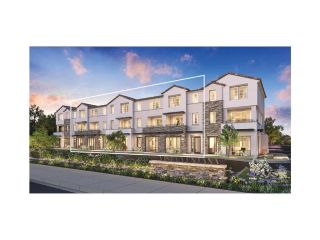
15666 Valencia Drive, La Mirada, CA 90638
- 4 beds |
- 4 baths |
- 2,066 sqft
 Condominium
 Built in 2026
 —— sqft lot
 2 car garage
 $577/sqft
 Listed 15 days ago
Property Description
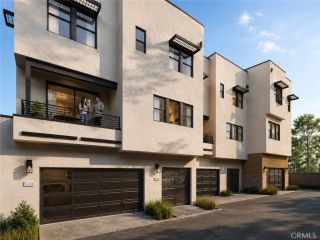
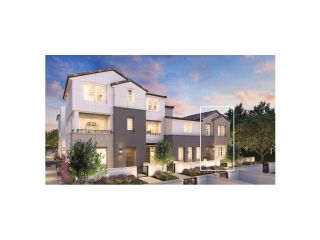
This multi-level townhome features an open-concept layout designed for modern living. The lower level serves as the primary entry point, and the 4th bedroom with an en-suite full bathroom, and a spacious two-car garage. Moving up to the main level, 9-foot ceilings frame a wide-open living arena where the great room, kitchen, and casual dining areas blend seamlessly together. A centrally located powder room finishes this entertaining level. The upper level contains the private living quarters, headlined by a primary bedroom suite complete with a walk-in closet and an attached primary bathroom. Two secondary bedrooms share a full hallway bathroom, and a dedicated laundry room adds everyday convenience to the top floor. This home is beautifully upgraded with Luxury Vinyl plank floors, upgraded Quartz counters throughout and stunning Oregon Pine upgraded cabinets throughout the home.
- Listing Status:
- Active
- Date Added:
- November 6, 2026
- Data Last Updated:
- November 22, 2026 at 3:11PM
- Listing Office:
- Toll Brothers Real Estate, Inc : 844-700-8655
- Listing Agent:
- Jennifer Robertson :
- MLS ID:
- OC26239053
- General: N/K
- Style: Contemporary
- Pool: N/K
- Parking: GarageParking spaces: 2
- Roofing: ConcreteFlat Tile
- General: StuccoFrame3
- HOA Amenities: Outdoor Cooking AreaPet RulesPets PermittedPicnic AreaBarbecueExterior Bldg Maintenance399.0Monthly
- Originating MLS: California Regional MLS
- County: Los Angeles
- Zoning: RES
- View: N/K
- Fencing: N/K
- Restrictions: CC&R's
- Utilities: Cable AvailableElectricity ConnectedPhone AvailableUnderground UtilitiesWater Connected
- Water: Public
- Sewer: Public Sewer
- Source: California Regional MLS
This listing courtesy of Jennifer Robertson , Toll Brothers Real Estate, Inc
Monthly Payment
- Principal & Interest $
- Property Taxes $
- Home Insurance $
- VA Funding Fee $

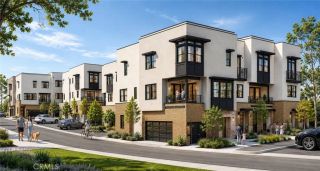
 New - 2 days ago