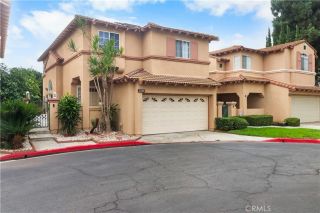
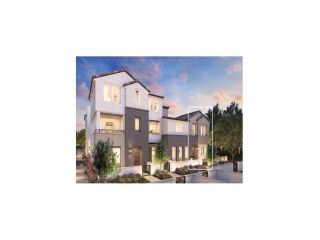
15669 Seville Drive, La Mirada, CA 90638
- 4 beds |
- 4 baths |
- 2,066 sqft
 Condominium
  Built in 2026
  —— sqft lot
  2 car garage
  $562/sqft
  Listed 6 days ago
Property Description
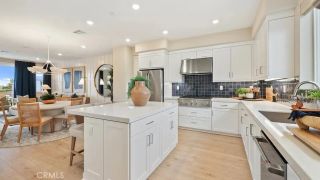
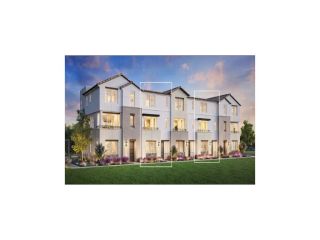
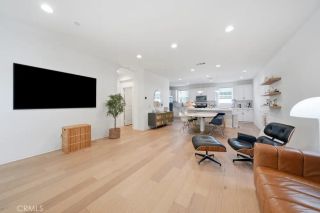
Welcome to Vista Ventana, a new community located in La Mirada, which is located near the Orange County and LA County Border. Homesite 36 is a new construction home that is located near the entrance of Vista Ventana and a short walk from the community park, additionally it is an end unit with a front patio. The Vista 4X floor plan has a first-floor bedroom with ample closet space and a private full bath. The second floor opens to a great sprawling room, seamlessly connecting to a casual dining area and a modern kitchen. The well-appointed kitchen features a large center island with a breakfast bar and pantry. A covered balcony extends from the great room, providing an inviting outdoor space for relaxation or entertainment. The third floor consists of a luxurious primary bedroom with a spacious walk-in closet and a spa-like bath including a dual sink vanity, a soothing shower, and a private water closet. Two secondary bedrooms offer ample closet space and share a full hall bath. This home also includes a rear two-car garage, a drop zone, and a second-floor powder room. The community amenities include ample parking for guests to visit, the community park and picnic area provide a perfect spot to gather. Homesite 36 will be ready to occupy Summer of 2027.
- Listing Status:
- Active
- Date Added:
- September 15, 2026
- Data Last Updated:
- September 22, 2026 at 12:12PM
- Listing Office:
- Toll Brothers Real Estate, Inc : 844-700-8655
- Listing Agent:
- Jennifer Robertson :
- MLS ID:
- OC26202266
- General: N/K
- Style: Contemporary
- Pool: N/K
- Parking: GarageParking spaces: 2
- Roofing: ConcreteFlat Tile
- General: StuccoFrame3
- HOA Amenities: Outdoor Cooking AreaPet RulesPets PermittedPicnic AreaBarbecueExterior Bldg Maintenance399.0Monthly
- Originating MLS: California Regional MLS
- County: Los Angeles
- Zoning: RES
- View: N/K
- Fencing: N/K
- Restrictions: CC&R's
- Utilities: Cable AvailableElectricity ConnectedPhone AvailableUnderground UtilitiesWater Connected
- Water: Public
- Sewer: Public Sewer
- Source: California Regional MLS
This listing courtesy of Jennifer Robertson , Toll Brothers Real Estate, Inc
Monthly Payment
- Principal & Interest $
- Property Taxes $
- Home Insurance $
- VA Funding Fee $