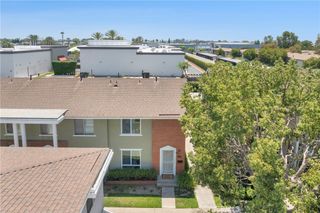
4560 Montecito Drive, La Palma, CA 90623
- 3 beds |
- 3 baths |
- 1,334 sqft
 Town Home
  Built in 1995
  2.64acre lot
 1 car garage
  $581/sqft
  Listed 12 days ago
Property Description
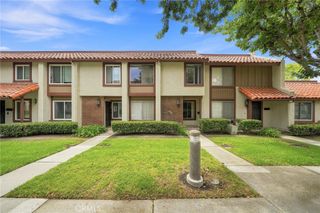
Welcome home to Montecito Villas, a gated, resort-style community in the heart of La Palma where units rarely hit the market. This beautifully maintained 3-bedroom, 2.5-bath townhome offers 1,334 sq ft of bright, open living across a functional two-story layout. The living room welcomes you with soaring ceilings, a warm gas fireplace, and abundant natural light, flowing seamlessly into an open-concept family room and kitchen with a large island, tile counters, and space to entertain. Upstairs, all three bedrooms include a spacious primary suite with a walk-in closet and en-suite bath. A standout feature: this home comes with an attached one-car garage PLUS an additional deeded parking space a rare find in the community. Residents enjoy a sparkling association pool and spa, all within a secure, gated setting near top-rated schools (Luther Elementary, Walker/Oxford Middle, Kennedy High), parks, shopping, and easy freeway access. Take the virtual 3D tour to explore every room before you visit in person!
- Listing Status:
- Active
- Date Added:
- July 30, 2026
- Data Last Updated:
- August 11, 2026 at 7:19PM
- Listing Office:
- Circle Real Estate : 562-521-9022
- Listing Agent:
- Chase Wybenga : 562-888-0488
- Contact:
- 562-888-0488
- MLS ID:
- DW26161298

- General: LightingAssociation
- Style: Contemporary
- Pool: In GroundAssociation
- Parking: AssignedGarageParking spaces: 2
- Roofing: Tile
- General: DrywallStucco2
- Road/Access: City Street
- HOA Amenities: Call for RulesMaintenance GroundsManagementPoolSpa/Hot Tub475.0Monthly
- Originating MLS: CRMLS_CRM
- School District: Anaheim Union High
- County: Orange
- Zoning: 93023520
- View: NeighborhoodPoolView
- Utilities: Cable AvailableElectricity AvailableNatural Gas AvailableWater AvailableStandard
- Water: Public
- Sewer: Public Sewer
- Source: CRMLS_CRM
This listing courtesy of Chase Wybenga , Circle Real Estate
Monthly Payment
- Principal & Interest $
- Property Taxes $
- Home Insurance $
- VA Funding Fee $

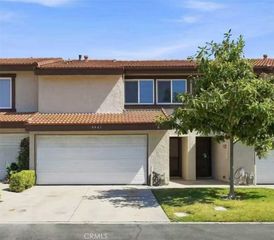
 New - 1 day ago