13913 Porto Rico Drive, La Puente, CA 91746
- 4 beds |
- 3 baths |
- 3,002 sqft
 Single-Family Home
 Built in 1962
 0.32acre lot
 3 car garage
 $400/sqft
 Listed 9 days ago
Property Description
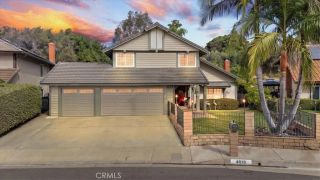
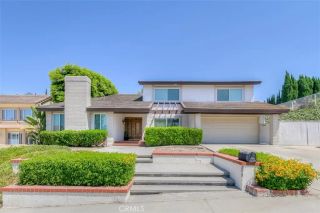
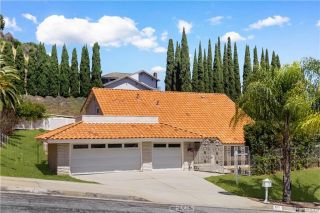
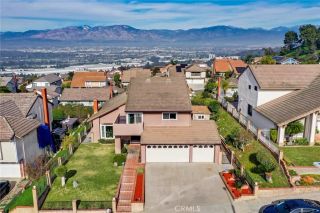
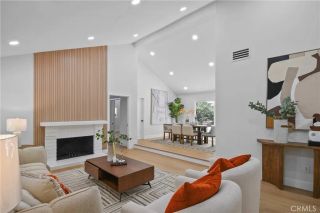
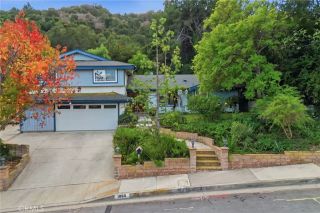
Set on a cul-de-sac in Avocado Heights, this two-story La Puente home offers 4 bedrooms, 3 bathrooms, approximately 3,002 square feet of living space, and a 13,979-square-foot lot. A covered front porch welcomes you into a tiled entry and living room with plantation shutters, recessed lighting, and crown molding. The kitchen features granite counters, abundant cabinetry, a breakfast counter, an adjacent wet bar, and a dining area. An extra-spacious family room centers around a fireplace, with sliding glass doors connecting the interior to the outdoor entertaining spaces. Two bedrooms are located downstairs, including a main-floor primary suite with mirrored closet doors, sliding glass door access to the backyard, and a private three-quarter bathroom featuring a glass-enclosed shower. A second downstairs bedroom and a full hall bathroom complete the main-level accommodations. Upstairs, a spacious bedroom offers a primary suite option with a walk-in closet featuring built-in organizers and direct access to a shared bathroom with double sinks, a separate shower, and a soaking tub. The adjoining bedroom also connects to the bathroom and includes its own organized walk-in closet, creating a flexible two-bedroom retreat. The backyard offers a pool and raised spa surrounded by mature palms, tropical landscaping, and decorative stone-style finishes. A covered patio with a ceiling fan, additional patio space, and a separate grassy area provide room for outdoor dining, lounging, and gardening. A detached storage room adds practical space for equipment and seasonal items. Paid-off sol
- Listing Status:
- Active
- Date Added:
- November 12, 2026
- Data Last Updated:
- November 22, 2026 at 1:11PM
- Listing Office:
- CENTURY 21 MASTERS :
- Listing Agent:
- Marty Rodriguez : 626-914-6637
- MLS ID:
- CV26237617
- General: Private Below GroundPrivate
- Pool: Below GroundPrivatePebble
- Parking: Direct Garage AccessGarageParking spaces: 3
- Roofing: Tile/Clay
- General: Stucco2
- HOA Amenities: 0.0
- Originating MLS: California Regional MLS
- County: Los Angeles
- Zoning: 8206032010
- View: Neighborhood
- Fencing: Wood
- Water: Public
- Sewer: Public Sewer
- Source: California Regional MLS
This listing courtesy of Marty Rodriguez , CENTURY 21 MASTERS
Monthly Payment
- Principal & Interest $
- Property Taxes $
- Home Insurance $
- VA Funding Fee $

 New - 2 days ago