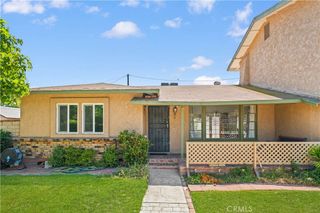
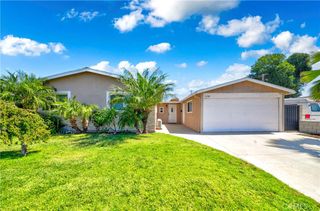
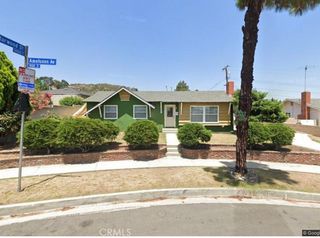
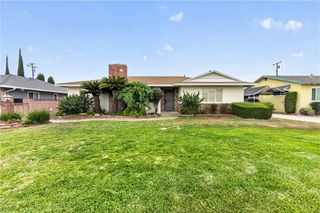
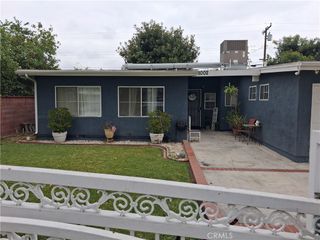
447 S 3rd Avenue, La Puente, CA 91746
- 3 beds |
- 3 baths |
- 1,797 sqft
 Single-Family Home
  Built in 1978
  6,046sqft lot
 2 car garage
  $466/sqft
  Listed 1 month ago
Property Description
3-bedroom, 2.5-bathroom two-story home offering 1,797 square feet of comfortable living space on a 6,044 square foot lot. With an open floor plan, generous living areas, and a low-maintenance backyard with mountain views, this home is ready for its next owner. Step inside to a bright living room that flows seamlessly into the dining area, creating an inviting space for everyday living and entertaining. The kitchen features an eating area and opens to the cozy family room with a fireplace, making it the heart of the home for gathering with family and friends. All three bedrooms are located upstairs, providing privacy from the main living spaces. The spacious primary bedroom features a walk-in closet and a bathroom with dual sinks and a walk-in shower. Two additional bedrooms share a full upstairs hall bathroom. Downstairs, you'll find a convenient powder room along with a storage room tucked beneath the staircase. Step outside to the backyard featuring a large covered patio, perfect for outdoor dining, entertaining, or simply relaxing while enjoying the beautiful mountain views. The low-maintenance landscaping offers plenty of room to personalize the space to fit your lifestyle. Additional highlights include a 2-car attached garage with direct access, central air conditioning, and recessed lighting. Conveniently located near shopping, restaurants, parks, schools, and major commuter routes.
- Listing Status:
- Active
- Date Added:
- July 9, 2026
- Data Last Updated:
- July 9, 2026 at 5:17PM
- Listing Office:
- CENTURY 21 MASTERS : 626-914-6637
- Listing Agent:
- Marty Rodriguez : 626-914-6637
- MLS ID:
- CV26109185

- General: None
- Other Structures: ConcreteCovered
- Pool: None
- Parking: ConcreteDirect AccessDrivewayGarageParking spaces: 2
- Roofing: Composition
- Windows: Blinds
- General: Stucco2Slab
- HOA Amenities: 0.0
- Originating MLS: CRMLS_CRM
- School District: Bassett Unified
- County: Los Angeles
- Zoning: 8112010038
- View: Peek-A-BooView
- Fencing: Block
- Water: Public
- Sewer: Public Sewer
- Source: CRMLS_CRM
This listing courtesy of Marty Rodriguez , CENTURY 21 MASTERS
Monthly Payment
- Principal & Interest $
- Property Taxes $
- Home Insurance $
- VA Funding Fee $

 New - 12 hours ago