48474 Vista Palomino, La Quinta, CA 92253
- 4 beds |
- 4 baths |
- 3,439 sqft
 Rental
  Built in 2000
  0.28acre lot
 3 car garage
  $4/sqft
  Listed 3 months ago
Property Description
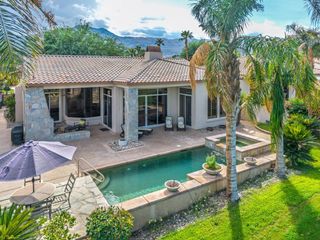
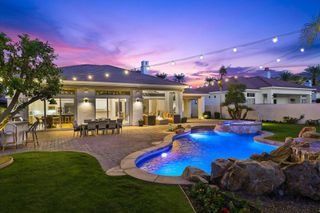
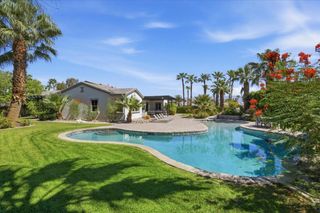
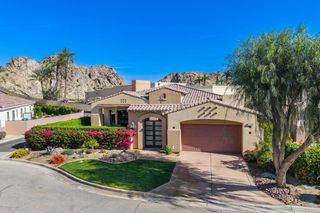
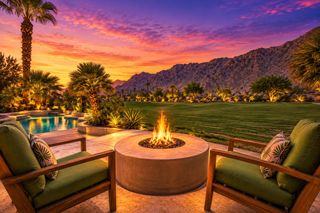
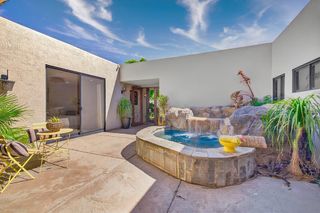
Available all Months Rancho La Quinta Luxury Casita - Montana I Floor PlanExperience resort-style living in this beautifully designed, newer Casita located in the prestigious Rancho La Quinta community. Featuring the highly sought-after Montana I floor plan, this spacious home offers 3,350 square feet of luxury living on an expansive 1/4-acre lot, perfect for relaxing and entertaining.Property Highlights:4 Bedrooms | 3.5 Bathrooms3,350 Sq. Ft. of Living SpaceFreshly updated with new paint, bedding, bath essentials, modern furnishings, and backyard furnitureOpen great room floor plan with formal dining room and casual living areaGourmet chef's kitchen with high-end stainless steel appliances and wine cooler60-inch flat-screen TV in the living roomIdeal indoor/outdoor flow for entertaining family and friendsSpectacular ViewsThe east-facing backyard overlooks a double fairway, lake, and the 11th and 12th holes of the Jerry Pate Course. To the south, enjoy breathtaking views of the Santa Rosa Mountains, creating the perfect desert retreat.Available: April 2027 for $18,000/monthSummer Rates: Please call for seasonal pricingContact The Hubbard Team today for availability and summer rental rates. This exceptional Rancho La Quinta home won't last long!
- Listing Status:
- Active
- Date Added:
- June 11, 2026
- Data Last Updated:
- September 22, 2026 at 4:16PM
- Listing Office:
- Coldwell Banker Realty : (760) 345-2527
- Listing Agent:
- Hubbard Group : (818) 661-0162
- MLS ID:
- 219149064DA

- General: Guest HouseHeatedIn Ground
- Other Structures: Guest HouseCovered
- Pool: Electric HeatIn Ground
- Parking: Direct AccessDrivewayGarageGolf Cart GarageGarage Door OpenerParking spaces: 6
- Windows: Blinds
- General: 1
- HOA Amenities: Bocce CourtBilliard RoomClubhouseControlled AccessFitness CenterGolf CourseGame RoomLake or PondMeeting RoomMeeting/Banquet/Party RoomTennis Court(s)1.0Monthly
- Originating MLS: CRMLS_CDAR
- County: Riverside
- Zoning: 602200034
- View: Golf CourseMountain(s)PanoramicPoolView
- Source: CRMLS_CDAR
This listing courtesy of Hubbard Group , Coldwell Banker Realty