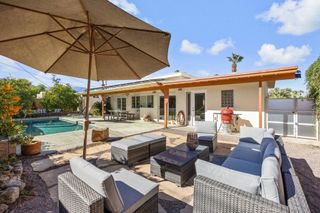
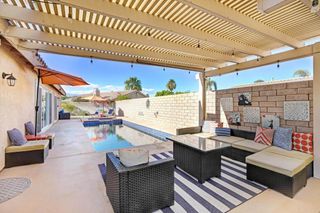
48657 Classic Drive, La Quinta, CA 92253
- 3 beds |
- 4 baths |
- 1,706 sqft
 Rental
  Built in 2005
  2,378sqft lot
 1 car garage
  $3/sqft
  Listed 16 days ago
Property Description
Discover the flexibility and privacy of this unique upper-level corner residence at La Quinta Legacy Villas. Offering a highly versatile 3-bedroom, 3-bathroom lock-off floorplan, this residence can function seamlessly as one spacious home with three private bedrooms, three bathrooms, a full-size kitchen and two additional kitchenettes--or be configured as a 2-bedroom, 2-bathroom residence plus a separate 1-bedroom, 1-bathroom suite with its own kitchenette and full kitchen. This exceptional layout offers a variety of possibilities for extended family, guests, roommates, or those seeking added separation and privacy.Ideally positioned just steps from the community's main pool, the upper-level corner location provides an abundance of privacy along with two private balconies for enjoying the beautiful desert surroundings. An attached one-car garage adds everyday convenience and secure parking.La Quinta Legacy Villas offers a resort-inspired lifestyle with multiple community pools, poolside cabanas, scenic walking paths, a fitness facility, and an on-site restaurant and grill. All of this is complemented by a prime La Quinta location just minutes from the charming shops, restaurants, and atmosphere of Old Town La Quinta.Whether you're looking for a flexible full-time residence, seasonal getaway, or a home that comfortably accommodates multiple living arrangements, this one-of-a-kind lock-off floorplan offers an exceptional combination of versatility, privacy, and resort-style living.Jan- February- $4,500March- $5,000April- $8,500May- September- $3,000October- December - $4,000Text for current availability.
- Listing Status:
- Active
- Date Added:
- September 11, 2026
- Data Last Updated:
- September 21, 2026 at 3:18AM
- Listing Office:
- Bennion Deville Homes : (760) 564-3161
- Listing Agent:
- Akeira Severing : (951) 385-1704
- MLS ID:
- 219152615DA

- General: CommunityHeatedIn Ground
- Style: MediterraneanSpanish
- Pool: CommunityGuniteIn Ground
- Parking: AssignedParking spaces: 2
- General: 2
- Originating MLS: CRMLS_CDAR
- County: Riverside
- Zoning: 658421069
- View: Mountain(s)View
- Source: CRMLS_CDAR
This listing courtesy of Akeira Severing , Bennion Deville Homes