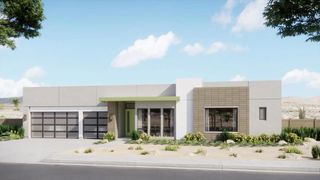
52281 Whirlaway Trail, La Quinta, CA 92253
- 3 beds |
- 4 baths |
- 2,643 sqft
 Single-Family Home
  Built in 2005
  9,583sqft lot
 3 car garage
  $351/sqft
  Listed 2 months ago
Property Description
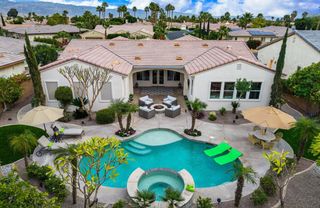
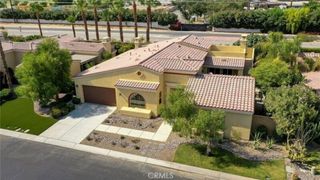
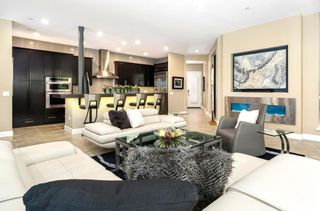
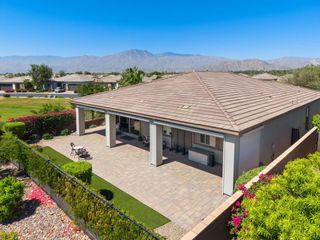
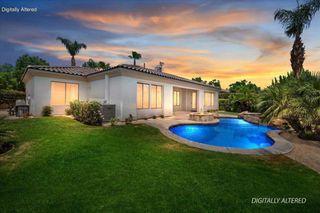
Welcome to 52281 Whirlaway, a beautiful home located in the highly desirable community of Rancho Santana in La Quinta. This residence is located on an interior lot and offers the perfect balance of privacy, comfort, and effortless desert living. Step inside to an open, airy floor plan filled with natural light, where spacious living areas flow seamlessly into the kitchen--ideal for both everyday living and entertaining. The home features generously sized bedrooms, including a tranquil primary suite designed for relaxation. Step outside to your private backyard oasis--perfect for enjoying morning coffee, evening sunsets, or hosting friends under the stars. With room to relax and entertain, this outdoor space embodies the best of indoor-outdoor desert living. The car charger in the garage is a standard Level 2 charger with a J1772 interface.
- Listing Status:
- Active
- Date Added:
- April 9, 2026
- Data Last Updated:
- July 6, 2026 at 7:16AM
- Listing Office:
- Marcanne Green Real Estate : (760) 485-5182
- Listing Agent:
- Marcanne Green : (760) 485-5182
- MLS ID:
- 219146147DA

- General: HeatedIn GroundPrivate
- Pool: Electric HeatIn GroundPebblePrivateSalt WaterWaterfall
- Parking: DrivewayParking spaces: 3
- Roofing: Clay
- Windows: BlindsShutters
- General: Stucco1Slab
- HOA Amenities: 233.0Monthly
- Originating MLS: CRMLS_CDAR
- County: Riverside
- Zoning: 779420003
- View: Mountain(s)View
- Fencing: Brick
- Source: CRMLS_CDAR
This listing courtesy of Marcanne Green , Marcanne Green Real Estate
Monthly Payment
- Principal & Interest $
- Property Taxes $
- Home Insurance $
- VA Funding Fee $