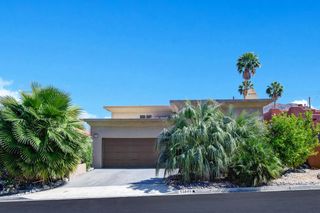
53305 Avenida Madero, La Quinta, CA 92253
- 3 beds |
- 2 baths |
- 1,691 sqft
 Single-Family Home
  Built in 2001
  7,405sqft lot
 2 car garage
  $384/sqft
  Listed 24 days ago
Property Description
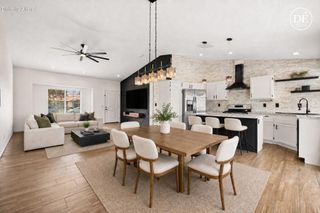
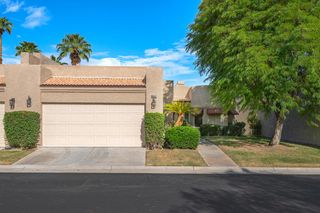
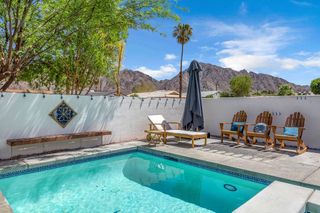
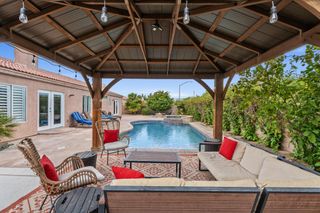
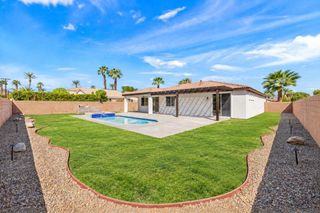
Don't miss this beautiful Santa Fe-style home, ideally situated on an oversized 7,405-square-foot premium lot, an exceptional find in La Quinta Cove. Located just steps from the Fred Wolff Nature Preserve and Bear Creek Nature Trailhead, the home offers breathtaking mountain views and easy access to some of the area's most scenic hiking trails.Designed for effortless desert living, this immaculate three-bedroom, two-bath home features an open, spacious floor plan with beautiful wood-beam accents and tile flooring throughout. The light-filled living room is highlighted by a custom fireplace, elevated windows, and French doors opening directly to the backyard.The kitchen offers abundant cabinetry, a center island, and an inviting layout that flows naturally into the living spaces, perfect for entertaining. Outside, enjoy your own private backyard oasis, complete with a sparkling pool and spa, in-ground umbrellas, ideal for gatherings or quiet desert evenings.The home's charm begins at the entrance, where an expansive courtyard create the perfect setting for relaxing or stargazing. Recent upgrades include a new pool heater, pool filter, water heater, refrigerator, and whole-home alarm system with video monitoring and remote access. The newly insulated garage features new epoxy flooring and a built-in Murphy bed, providing additional flexibility.Exceptionally clean, beautifully maintained, and ready for easy lock-and-go living, this home is priced to sell and sure to exceed expectations.
- Listing Status:
- Active
- Date Added:
- September 18, 2026
- Data Last Updated:
- September 21, 2026 at 12:19AM
- Listing Office:
- O'Dette & Associates : (530) 581-5089
- Listing Agent:
- Teresa O'Dette : (530) 581-5089
- MLS ID:
- 219152939DA

- General: HeatedIn GroundPrivate
- Style: Spanish
- Other Structures: Concrete
- Pool: Electric HeatIn GroundPrivateWaterfall
- Parking: DrivewayGarageGarage Door OpenerParking spaces: 4
- Windows: BlindsDouble Pane WindowsScreensTinted Windows
- General: Stucco1Slab
- Originating MLS: CRMLS_CDAR
- School District: Desert Sands Unified
- County: Riverside
- Zoning: 774033013
- View: Mountain(s)PoolView
- Fencing: Stucco Wall
- Utilities: Overhead Utilities
- Source: CRMLS_CDAR
This listing courtesy of Teresa O'Dette , O'Dette & Associates
Monthly Payment
- Principal & Interest $
- Property Taxes $
- Home Insurance $
- VA Funding Fee $

 New - 3 days ago