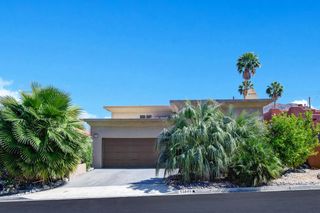
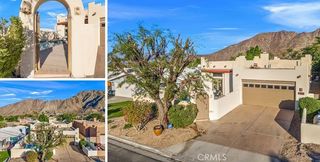
54220 Avenida Carranza, La Quinta, CA 92253
- 3 beds |
- 2 baths |
- 1,793 sqft
 Single-Family Home
  Built in 2001
  5,227sqft lot
 2 car garage
  $333/sqft
  Listed 18 days ago
Property Description
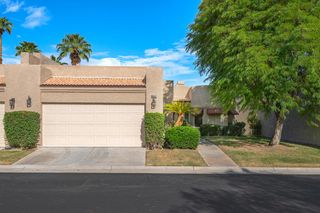
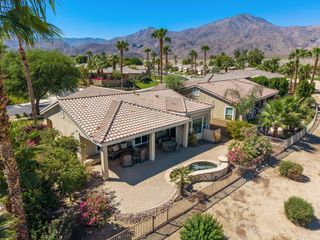
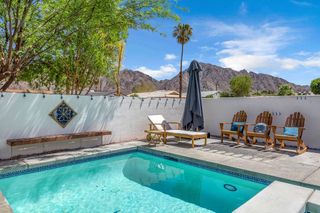
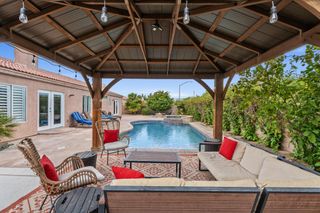
Stunning Santa Fe Style Pool Home in the La Quinta Cove!Discover this beautiful property, perched high in the prestigious La Quinta Cove. This charming 3-bedroom, 2-bath residence offers nearly 1,800 square feet of comfortable living space and is securely surrounded by gated stucco walls for privacy and peace of mind.Panoramic mountain views greet you from both the front and back of the property. Step outside to your private front-loaded pool, perfect for effortless entertaining and year-round enjoyment in the Coachella Valley sunshine.Recent updates and premium finishes enhance the home's appeal, including granite countertops throughout, freshly painted exterior trim, and an HVAC system that was replaced in 2018. Additional highlights include all major pool equipment being replaced over the years and a decorative epoxy floor in the garage.Inside, elegant tile flooring flows through the main living areas and two full bathrooms. The well-equipped kitchen features stainless steel appliances, including a brand-new microwave. The primary suite is a true retreat with two large walk-in closets, while bedrooms two and three offer generous walk-in closets, too!This turnkey Santa Fe gem combines thoughtful updates, resort-style outdoor living, commanding mountain views, and a prime location high in the La Quinta Cove. Don't miss this rare opportunity to make it your own!Some photos are virtually staged.
- Listing Status:
- Active
- Date Added:
- September 2, 2026
- Data Last Updated:
- September 21, 2026 at 12:19AM
- Listing Office:
- HomeSmart : (760) 844-7500
- Listing Agent:
- Robin Smith : (760) 844-7500
- MLS ID:
- 219152161DA

- Other Structures: Concrete
- Pool: GuniteIn GroundPrivate
- Parking: DrivewayOn StreetParking spaces: 4
- Roofing: Flat
- Windows: Blinds
- General: Stucco1Slab
- Originating MLS: CRMLS_CDAR
- School District: Desert Sands Unified
- County: Riverside
- Zoning: 774211011
- View: Mountain(s)PoolView
- Fencing: Stucco Wall
- Utilities: 220 Volts in Laundry
- Source: CRMLS_CDAR
- Exclusions: Pool sweeper.
This listing courtesy of Robin Smith , HomeSmart
Monthly Payment
- Principal & Interest $
- Property Taxes $
- Home Insurance $
- VA Funding Fee $