55766 Isleworth, La Quinta, CA 92253
- 3 beds |
- 4 baths |
- 1,901 sqft
 Single-Family Home
  Built in 2022
  7,841sqft lot
 3 car garage
  $762/sqft
  Listed 4 months ago
Property Description
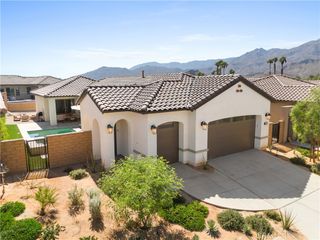
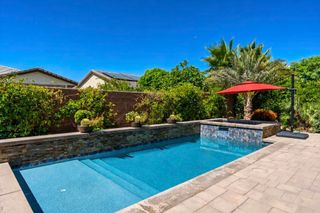
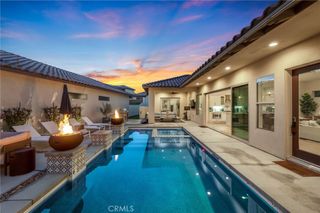
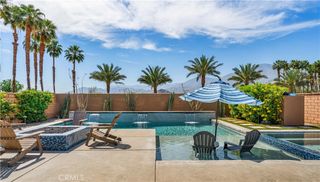
Welcome to PGA West, the Western home of Golf! This ''Signature at PGA West'' home is nestled at the end of a Cul-De-Sac, with no street traffic, on one of the premium lots in the Signature, with stunning 180-degree unobstructed southern and western views of the Santa Rosa Mountains. This popular Topaz Plan 2 model offers ultimate indoor/outdoor living on an oversized lot, with a lap pool, spa, fire pit, and expansive patio. Enjoy the views from inside the home as well, with 4-panel pocketing sliders that allow easy transition from interior to exterior. Enjoy the Primary suite with a slider to the pool area, mountain views, a spacious bathroom, and a walk-in closet. The gourmet kitchen boasts a 6' by 7' island/breakfast bar, stainless steel appliances, a gas cooktop, and a spacious walk-in pantry. With custom electric blinds throughout, opening and closing them is a breeze, while the owned solar system keeps the electric bills to a minimum. The spacious en-suite casita, with separate A/C controls, a sitting area, and a spacious shower, will impress even your discerning guests. The 2-car plus golf cart garage provides ample space for vehicles and personal items. Make this your primary residence or vacation getaway with 6 world-class golf courses a short cart ride from your door. Even better, support your investment with a SHORT-TERM RENTAL PERMIT. Signature offers the only La Quinta-approved homes in PGA West that remain ZONED for new STR permits, allowing the savvy investor to capture festival-season and year-round-vacationer opportunities. Brand-new construction, barely lived in, this home is already updated with the latest design materials, is energy-efficient, and is being offered furnished per written inventory.
- Listing Status:
- Pending
- Date Added:
- February 21, 2026
- Data Last Updated:
- July 6, 2026 at 4:16AM
- Listing Office:
- Windermere Real Estate : (760) 541-4800
- Listing Agent:
- Rick Parnell : (360) 280-4178
- MLS ID:
- 219143594DA

- General: Breakfast BarBreakfast AreaHigh CeilingsOpen FloorplanWalk-In PantryWalk-In Closet(s)
- Appliances: Convection OvenDishwasherGas CooktopDisposalGas OvenMicrowaveRefrigeratorRange HoodVented Exhaust FanWater To Refrigerator
- Laundry: Laundry Room
- Flooring: CarpetTile
- A/C: Central Air
- Heating: CentralNatural Gas
- General: Guest HouseHeatedIn Ground
- Other Structures: Guest HouseCovered
- Pool: Electric HeatIn Ground
- Parking: DrivewayGolf Cart GarageOn StreetParking spaces: 3
- Roofing: Tile
- Windows: Tinted Windows
- General: Stucco1Slab
- HOA Amenities: ClubhouseControlled AccessFitness CenterMaintenance GroundsManagementSecurityTrashCable TVSewer657.0Monthly
- Originating MLS: CRMLS_CDAR
- County: Riverside
- Zoning: 775420033
- View: Mountain(s)PanoramicPoolView
- Utilities: Cable Available220 Volts in Laundry
- Source: CRMLS_CDAR
This listing courtesy of Rick Parnell , Windermere Real Estate
Monthly Payment
- Principal & Interest $
- Property Taxes $
- Home Insurance $
- VA Funding Fee $