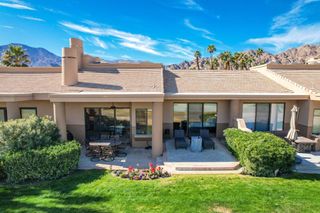
60602 Juniper Lane, La Quinta, CA 92253
- 3 beds |
- 4 baths |
- 2,724 sqft
 Rental
  Built in 2003
  9,148sqft lot
 3 car garage
  $3/sqft
  Listed 1 month ago
Property Description
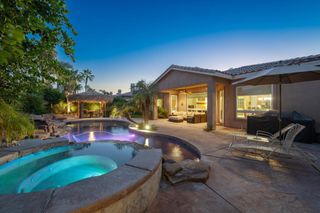
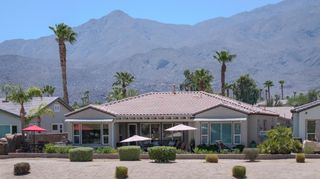
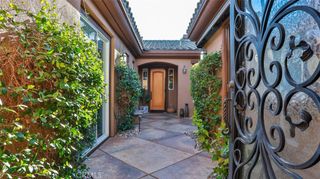
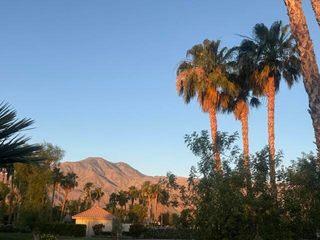
RENTED NOV. 1, 2026 thru March 31, 2027. Stunning Juniper plan with Tuscan elevation and impressive views overlooking the 12th green/fairway at the Coral Mountain Golf Club a 55 and older community. This home has beveled glass front door, crown molding, plantation shutters, limestone flooring, den/office and private side courtyard w/soothing water feature. The great room boasts separate entertaining areas and a generous focal point full bar with granite top and beverage center. State of the Art Connect 4 sound system, allowing music inside and outside, and centrally located dining area. Adjacent is the Chef's kitchen, which features stainless steel appliances, double ovens, slab granite counters/backsplash, built-in microwave, gas cooktop, prep island, pantry. Both guest quarters, w/baths, have adequate separation from the master suite and afford luxury & privacy for all visiting friends and family. The master retreat has pool/spa access, has travertine counters and large shower enclosure, separate soaker tub, dual sinks, vanity and spacious walk-in closet. Pool area has brand new equip. for this pebble-tec spa, w/spillover to the free-form pool showing off tri-pot water descents, pergola and perfect mountain and golf views. This larger plan even has a full 3-car garage.
- Listing Status:
- Active
- Date Added:
- August 19, 2026
- Data Last Updated:
- September 22, 2026 at 7:18AM
- Listing Office:
- Bennion Deville Homes : (760) 564-3161
- Listing Agent:
- Lynn Killoran : (760) 567-7567
- MLS ID:
- 219151610DA

- General: HeatedPrivate
- Other Structures: ConcreteCovered
- Pool: Electric HeatIn GroundPebblePrivateWaterfall
- Parking: Direct AccessGarageGarage Door OpenerSide By SideParking spaces: 3
- Roofing: Tile
- Windows: Double Pane WindowsShutters
- General: 1Slab
- HOA Amenities: Bocce CourtBilliard RoomClubhouseGame RoomBarbecuePet RestrictionsTennis Court(s)455.0Monthly
- Originating MLS: CRMLS_CDAR
- County: Riverside
- Zoning: 764340061
- View: Golf CourseHillsMountain(s)PanoramicPoolView
- Utilities: 220 Volts in Laundry
- Source: CRMLS_CDAR
This listing courtesy of Lynn Killoran , Bennion Deville Homes