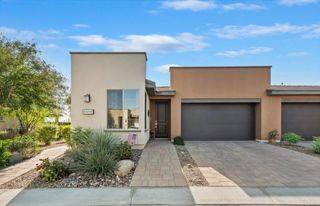
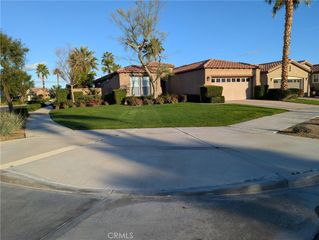
60636 Desert Shadows Drive, La Quinta, CA 92253
- 2 beds |
- 2 baths |
- 1,359 sqft
 Rental
  Built in 2004
  0.25acre lot
 2 car garage
  $4/sqft
  Listed 9 months ago
Property Description
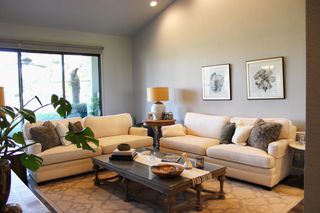
Minimum 30 night stay. NEW listing. Resort-Style Living at Trilogy La Quinta!Escape to this stylish, fully furnished 2BR/2BA Maurea model in the 55+ Trilogy golf community. Relax in your private backyard oasis with very private cocktail pool, spa tub, and mountain views, and enjoy resort amenities like 18 hole championship golf, heated indoor/outdoor pools and hot tub, spa, fitness, tennis, pickleball, onsite restaurants and more.Inside: a turnkey kitchen, private laundry, 2-car garage, and a split-bedroom layout for ultimate privacy (king suite + queen suite). 2 bikes are included in your stay.Monthly Rates: Special rates for summer and autumn. $50 gate transponder fee and $60/per person amenity use fee to use the Trilogy group of property amenities! Oh, and did we mention that a golf cart can be included if you need one? Extra charge to heat private pool/spa. Ask for details.Your desert retreat awaits.Monthly Rates: $5,700 (Nov-Apr) and $4,550 (May-Oct).$50/ optional nightly pool heating fee, $395 cleaning fee, $188 Admin Fee. $1200 Refundable Security Deposit. Booked: Jan 4- April 12, 2027.
- Listing Status:
- Active
- Date Added:
- October 1, 2025
- Data Last Updated:
- July 7, 2026 at 12:19AM
- Listing Office:
- Bennion Deville Homes : (760) 459-0057
- Listing Agent:
- Jeffrey Grohs : (760) 902-1960
- MLS ID:
- 219135659PS

- General: BarbecueFire PitGuniteHeatedIn GroundPrivate
- Style: Spanish
- Other Structures: Covered
- Pool: GuniteElectric HeatIn GroundPrivateSalt Water
- Parking: Direct AccessGarageGarage Door OpenerParking spaces: 4
- Roofing: ClayTile
- Windows: Blinds
- General: 1Slab
- HOA Amenities: ClubhouseControlled AccessFitness CenterGolf CourseMaintenance GroundsLake or PondMeeting RoomManagementOtherTennis Court(s)1.0Monthly
- Originating MLS: CRMLS_CDAR
- County: Riverside
- Zoning: 764330009
- View: PoolTrees/WoodsView
- Fencing: Block
- Utilities: 220 Volts in Laundry
- Source: CRMLS_CDAR
- Exclusions: None
This listing courtesy of Jeffrey Grohs , Bennion Deville Homes