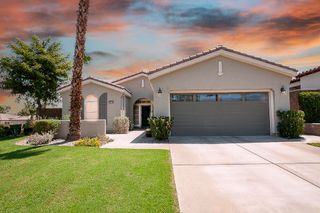
77777 Calle Arroba, La Quinta, CA 92253
- 3 beds |
- 2 baths |
- 1,330 sqft
 Single-Family Home
  Built in 1978
  4,356sqft lot
 2 car garage
  $386/sqft
  Listed 11 days ago
Property Description
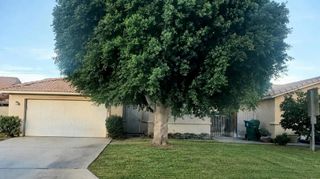
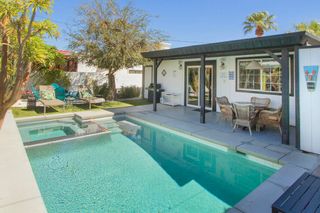
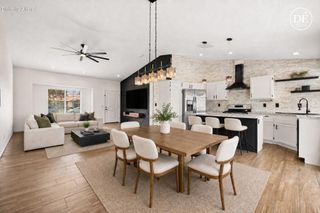
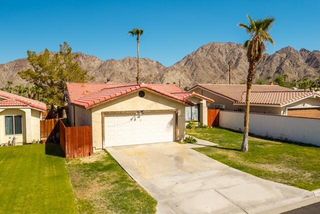
Come see what makes Upper La Quinta Cove so special! This beautifully updated home offers unobstructed west-facing mountain views, standout curb appeal, and a warm, welcoming feel from the moment you arrive. The 2024 remodel includes quartz countertops, stainless steel appliances, new cabinetry, flooring, and baseboards, new windows, fresh interior paint, and beautifully refreshed bathrooms.The spacious primary suite offers a private retreat. The bright living room feels open and inviting, with recessed lighting and a white brick fireplace that adds warmth and character. A large sliding glass door brings in plenty of natural light, frames the mountain views, and opens directly to the backyard for easy indoor-outdoor living.Outside, nearly $6,000 was invested in beautifully designed desert landscaping. Bright decorative rock, natural boulders, agaves, barrel cacti, desert trees, and landscape lighting create an eye-catching look that was thoughtfully designed to be low-maintenance. The private walled courtyard adds privacy, while the backyard is ready for relaxing or entertaining under the desert sky.You are just blocks from Bear Creek Trail, Boo Hoff Trail, Cove to Lake Trail, and the reopened Fritz Burns Park. Old Town La Quinta, dining, boutiques, the farmers market, the award-winning La Quinta Art Celebration, world-famous music festivals, and The American Express golf tournament are all just minutes away. No monthly HOA, and located in the lower-cost IID electric district. Great updates, gorgeous surroundings, and a price that makes this home worth seeing!Some listing images include AI-generated furnishings or digital enhancements and are provided to help buyers imagine the possibilities.
- Listing Status:
- Active
- Date Added:
- September 11, 2026
- Data Last Updated:
- September 20, 2026 at 9:16PM
- Listing Office:
- Equity Union : (760) 621-0395
- Listing Agent:
- Stephanie Copeland : (760) 574-9080
- MLS ID:
- 219152575DA

- Style: Contemporary
- Other Structures: Concrete
- Parking: CoveredDrivewayGarageGarage Door OpenerOn StreetParking spaces: 4
- Roofing: Tile
- Windows: Drapes
- General: Stucco1Slab
- Originating MLS: CRMLS_CDAR
- School District: Desert Sands Unified
- County: Riverside
- Zoning: R-1774171001
- View: DesertMountain(s)View
- Fencing: Block
- Utilities: Overhead Utilities220 Volts
- Source: CRMLS_CDAR
This listing courtesy of Stephanie Copeland , Equity Union
Monthly Payment
- Principal & Interest $
- Property Taxes $
- Home Insurance $
- VA Funding Fee $

 New - 17 hours ago