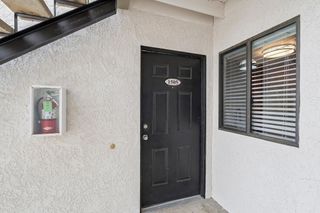
78229 Indigo Drive, La Quinta, CA 92253
- 1 bed |
- 1 bath |
- 763 sqft
 Condominium
  Built in 1989
  749sqft lot
 1 car garage
  $339/sqft
  Listed 16 days ago
Property Description
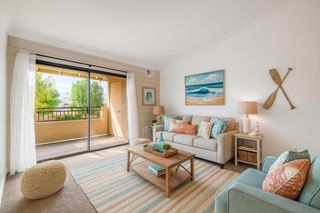
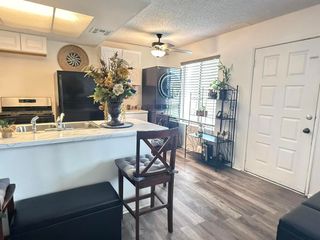
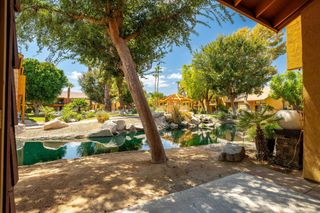
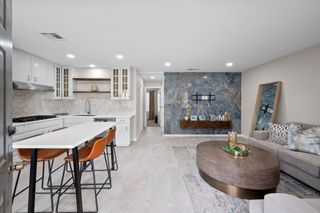
Enjoy dramatic lake and fairway views from the balcony of this beautifully upgraded luxury condo. This premium location is the site of former model home. The interior showcases tasteful enhancements throughout, including a remodeled kitchen with newer cabinetry, countertops, and fixtures. The bath has also been stylishly updated with slab granite counters, and a custom walk-in tile shower. A newly installed TRANE HVAC system adds comfort and value. Energy-efficient upgrades such as Milgard vinyl windows and patio doors blend sustainability with everyday luxury. Decorated in warm neutral tones, the home offers an inviting and sophisticated atmosphere. Practicality is another standout feature, with a larger-than-standard garage providing added storage and convenience. Close to the tennis and pickleball courts and clubhouse. The complex's amenities include 6 community pools and spa areas, providing ample opportunities for relaxation and recreation. The added perk of UNLIMITED golf on a Ted Robinson designed par 3 course. Featuring tennis and pickleball courts that are well maintained. Now the area headquarters for Helix Disc Golf, enhances the lifestyle appeal. Low HOA dues covering essential services, cable, and internet make for worry-free living, while convenient access to shopping, dining, and transportation adds to the property's allure. Situated across from the Indian Wells Tennis Gardens, home of the Paribas Open, this property is perfect for either full-time residence or a luxury seasonal home. Overall, it truly offers a lifestyle of convenience and luxury, appealing to those seeking the ultimate in comfort and relaxation.
- Listing Status:
- Active
- Date Added:
- September 4, 2026
- Data Last Updated:
- September 21, 2026 at 12:19AM
- Listing Office:
- Bennion Deville Homes : (760) 773-3958
- Listing Agent:
- Linda Langman : (760) 831-7180
- MLS ID:
- 219152276DA

- General: CommunityHeatedIn Ground
- Pool: CommunityIn Ground
- Parking: UnassignedParking spaces: 1
- Roofing: Tile
- General: 2
- HOA Amenities: ClubhouseGolf CourseMaintenance GroundsManagementMeeting/Banquet/Party RoomOther CourtsPet RestrictionsTennis Court(s)TrashCable TV575.0Monthly
- Originating MLS: CRMLS_CDAR
- County: Riverside
- Zoning: 604021015
- View: Golf CourseHillsLakeMountain(s)PanoramicView
- Source: CRMLS_CDAR
This listing courtesy of Linda Langman , Bennion Deville Homes
Monthly Payment
- Principal & Interest $
- Property Taxes $
- Home Insurance $
- VA Funding Fee $