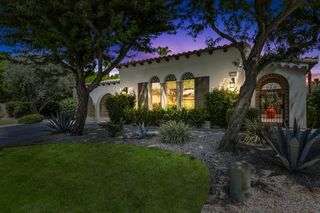
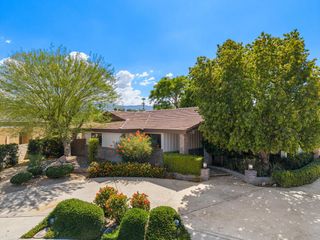
78625 Avenida Ultimo, La Quinta, CA 92253
- 4 beds |
- 4 baths |
- 2,611 sqft
 Single-Family Home
  Built in 1991
  0.28acre lot
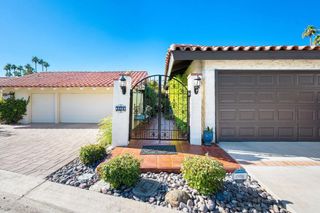
 2 car garage
  $594/sqft
  Listed 3 days ago
Property Description
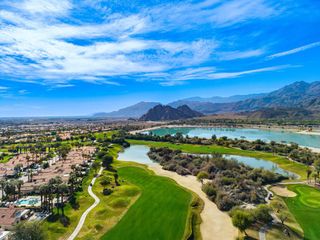
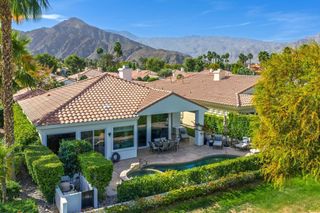
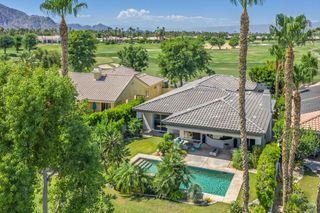
No HOA! Located in desirable Desert Club Estates near Old Town La Quinta, this custom-built 4-bedroom, 4-bath home sits on a large lot surrounded by other custom residences. Completely remodeled from top to bottom, the property features a brand-new pool, beautifully landscaped grounds, expansive patio space, and grassy areas ideal for entertaining. The open floor plan includes a spacious great room, chef's kitchen with large island and premium appliances, generous dining area, and covered patio for outdoor dining. The primary suite offers French doors to the garden and a spa-inspired bath. Three additional guest rooms continue the elevated design, each with French doors opening to the pool and garden. The garage is equipped with an electric vehicle charging station. Offered turnkey furnished with designer furnishings and everything needed to enjoy the La Quinta desert lifestyle.
- Listing Status:
- Active
- Date Added:
- July 2, 2026
- Data Last Updated:
- July 5, 2026 at 11:16PM
- Listing Office:
- Equity Union : (760) 621-0395
- Listing Agent:
- Raymond Radas : (760) 485-4586
- MLS ID:
- 219149858DA

- General: HeatedIn GroundPrivate
- Other Structures: Wrap AroundCovered
- Pool: In GroundPrivateSalt Water
- Parking: Direct AccessDrivewayGarageGarage Door OpenerParking spaces: 6
- General: 1
- Originating MLS: CRMLS_CDAR
- County: Riverside
- Zoning: 770092002
- View: Mountain(s)View
- Fencing: Stucco Wall
- Utilities: 220 Volts in Garage
- Source: CRMLS_CDAR
This listing courtesy of Raymond Radas , Equity Union
Monthly Payment
- Principal & Interest $
- Property Taxes $
- Home Insurance $
- VA Funding Fee $