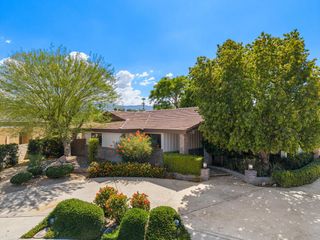
78745 Avenue La Jarita, La Quinta, CA 92253
- 3 beds |
- 4 baths |
- 3,482 sqft
 Single-Family Home
  Built in 2011
  0.42acre lot
 3 car garage
  $560/sqft
  Listed 5 months ago
Property Description
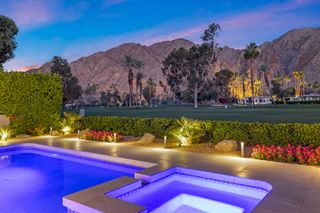
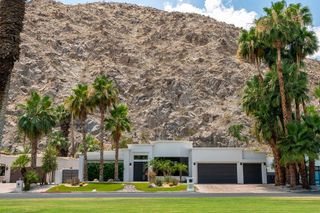
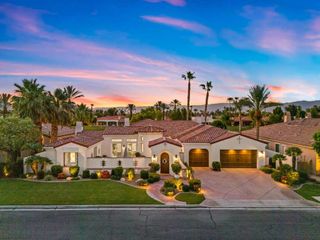
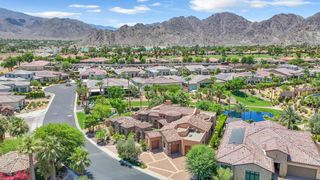
Experience breathtaking southern and western views of the Santa Rosa Mountains from this one-of-a-kind custom home in Desert Club Estates. Perfectly positioned on a rare double corner lot, this exceptional property offers 3,482 square feet of thoughtfully designed living space. Built in 2011 with no expense spared, the home features three spacious bedrooms, each with its own ensuite bathroom and walk-in closet, along with two dedicated offices, ideal for remote work or creative pursuits. High-end custom doors and windows, elegant marble finishes in the kitchen, bathrooms, and laundry room, and stunning built-ins throughout showcase the home's superior craftsmanship. The split floor plan provides privacy, highlighted by an expansive primary suite complete with two walk-in closets and a versatile bonus room, perfect for a home gym, studio, or retreat. Outside, the impressive 18,177 sq ft lot (enhanced by the purchase of the adjacent parcel) and creation of the finest private golf training area in the Coachella Valley. The 6,000sf area features a professional putting green, practice bunker, chipping area, indoor and outdoor fitness training with lights and misters. The resort style, south-facing backyard features lush landscaping, a sparkling pool and spa, and a built-in BBQ area with seating for entertaining. Additional highlights include a three-car garage with built-in storage, mature citrus trees, and a prime location with no HOA dues. Just a short walk to Old Town La Quinta, you'll have easy access to top dining, shopping, and entertainment.
- Listing Status:
- Active
- Date Added:
- June 9, 2026
- Data Last Updated:
- July 6, 2026 at 7:16AM
- Listing Office:
- Compass : (760) 249-2120
- Listing Agent:
- Serena Lamble : (310) 962-5728
- MLS ID:
- 219148971DA

- General: BarbecueIn GroundPrivate
- Pool: In Ground
- Parking: DrivewayGarageGarage Door OpenerOversizedParking spaces: 3
- Windows: Shutters
- General: Stucco1Slab
- Originating MLS: CRMLS_CDAR
- County: Riverside
- Zoning: 770145005
- View: Mountain(s)View
- Source: CRMLS_CDAR
This listing courtesy of Serena Lamble , Compass
Monthly Payment
- Principal & Interest $
- Property Taxes $
- Home Insurance $
- VA Funding Fee $