79830 Pecan, La Quinta, CA 92253
- 3 beds |
- 4 baths |
- 2,596 sqft
 Condominium
  Built in 1990
  5,358sqft lot
 2 car garage
  $356/sqft
  Listed 1 month ago
Property Description
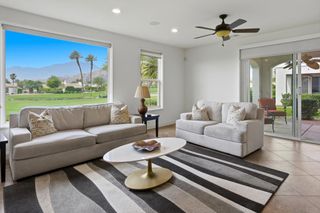
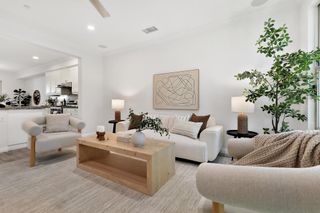
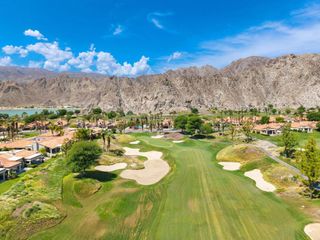
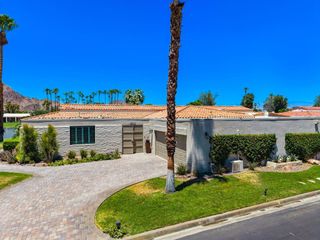
Located on a cul-de-sac along the 18th fairway of the Nicklaus Private Course at PGA WEST, this beautifully situated Legends 20 residence offers approximately 2,596 square feet with 3 bedrooms and 3.5 baths. The single-level floor plan is spacious and inviting, featuring a generous kitchen with center island and breakfast area, formal dining space, and an expansive living room with fireplace, wet bar and walls of glass showcasing the beautiful golf course setting. The primary suite offers a walk-in closet and spacious bath with dual vanities, soaking tub and separate shower, while two additional guest suites provide privacy for family and friends. The west-facing patio is ideally positioned to maximize sunshine while enjoying stunning fairway and Santa Rosa Mountain views. A private courtyard entry, detached garage with separate golf cart parking, and a community pool and spa conveniently located nearby complete this exceptional desert residence. Offered turnkey furnished, this is a wonderful opportunity to immediately begin enjoying the coveted PGA WEST lifestyle in one of La Quinta's premier golf communities.
- Listing Status:
- Active
- Date Added:
- August 14, 2026
- Data Last Updated:
- September 22, 2026 at 12:18PM
- Listing Office:
- California Lifestyle Realty : (760) 564-1200
- Listing Agent:
- Kathleen Galigher : (760) 567-7822
- MLS ID:
- 219151422DA

- General: BarbecueCommunityGuniteHeatedIn Ground
- Other Structures: Concrete
- Pool: CommunityIn Ground
- Parking: Direct AccessGarageGolf Cart GarageGarage Door OpenerParking spaces: 2
- Roofing: Clay
- Windows: Shutters
- General: Stucco1Slab
- HOA Amenities: Maintenance GroundsSecurityCable TV1016.0Monthly
- Originating MLS: CRMLS_CDAR
- County: Riverside
- Zoning: 762023007
- View: Golf CourseMountain(s)View
- Source: CRMLS_CDAR
This listing courtesy of Kathleen Galigher , California Lifestyle Realty
Monthly Payment
- Principal & Interest $
- Property Taxes $
- Home Insurance $
- VA Funding Fee $