79910 Mission Drive E, La Quinta, CA 92253
- 4 beds |
- 5 baths |
- 3,349 sqft
 Rental
  Built in 2003
  0.32acre lot
 3 car garage
  $7/sqft
  Listed 2 years ago
Property Description
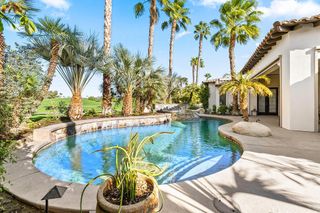
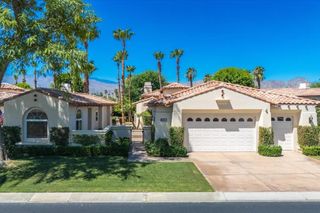
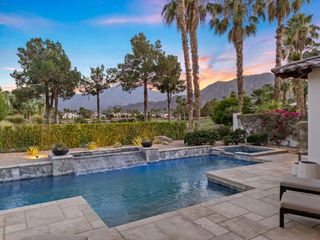
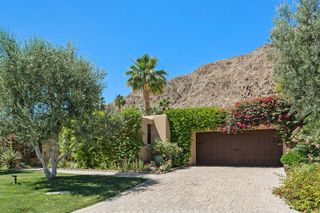
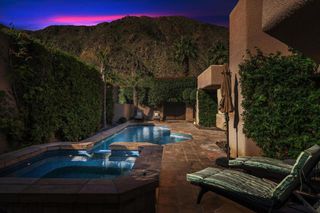
Experience the ultimate desert getaway with this beauituflly renovated home in the exclusive Rancho La Quinta Country Club. Enjoy stunning mountain, fairway and lake views from every corner of this spacious 4 bdrm 5 bathroom property. The oversized lot includes a main house with 2 ensuite bdrms and 2.5 bathrooms. The master suite has a Cal-King sleep number bed while the guest suite has two queen beds. The open floor plan includes a great room and a fully equipped kitchen with island seating. The open concept living areas flow seamlessly into the outdoor space, ideal for relaxation and entertaining guests. The detached large L shaped casita offers 2bdrm, 2bath with a large living area with kitchenette and fireplace. Outdoors you will find a spacious infinity pool and spa, fire pit, BBQ and stunning views of the Santa Rosa mountains. The interior courtyard is enchanting with a three boulder fountain, walking path and stream that reaches a waterfall. Recently updated with 3 new fireplaces, fresh paint, new lighting, furniture and furnishings the luxurious design and modern amenities offer a comfortable and stylish retreat. This oasis is built to support a passion for an active lifestyle and a five star appetite. Available for lease for the 2026/2027 season! Rates vary depending on month and lenth of stay.
- Listing Status:
- Active
- Date Added:
- March 3, 2026
- Data Last Updated:
- July 6, 2026 at 7:16AM
- Listing Office:
- Desert Sotheby's International Realty : (760) 797-8000
- Listing Agent:
- Janice Huston : (760) 777-2809
- MLS ID:
- 219144130DA

- General: BarbecueGuest HouseHeatedPrivate
- Style: Spanish
- Other Structures: Guest HouseConcrete
- Pool: Electric HeatGas HeatIn GroundPebbleSalt WaterTileWaterfall
- Parking: DrivewayGarageGolf Cart GarageGarage Door OpenerGuestParking spaces: 5
- Roofing: Clay
- Windows: Blinds
- General: 1Slab
- HOA Amenities: Bocce CourtClubhouseSport CourtFitness CenterFire PitGolf CourseLake or PondPaddle TennisPet RestrictionsTennis Court(s)1.0Monthly
- Originating MLS: CRMLS_CDAR
- County: Riverside
- Zoning: 602380010
- View: Golf CourseLakeMountain(s)View
- Fencing: NoneStucco Wall
- Utilities: 220 Volts in Garage
- Source: CRMLS_CDAR
This listing courtesy of Janice Huston , Desert Sotheby's International Realty