80071 Palm Circle Drive, La Quinta, CA 92253
- 3 beds |
- 2 baths |
- 1,650 sqft
 Condominium
  Built in 1973
  3,049sqft lot
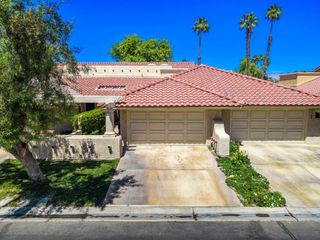
 2 car garage
  $273/sqft
  Listed 1 month ago
Property Description
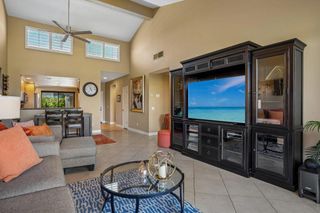
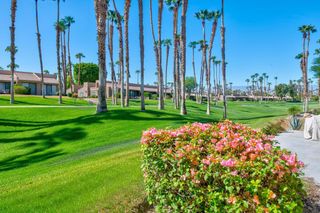
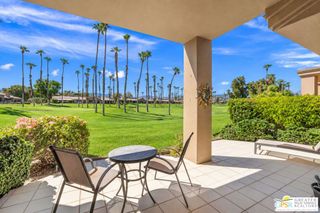
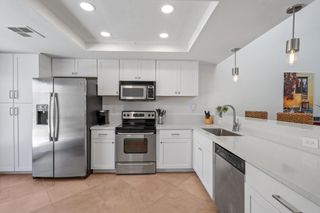
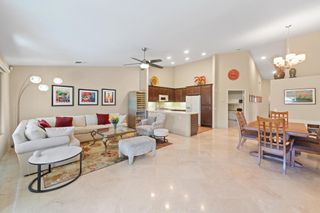
CHARMING REMODELED 3 Bedroom and 2 Bathroom is located in the quiet community of Westward Isle. Walking distance to the golf course. Spared no details, as you enter the Condo you walk into the stunning new kitchen with stainless steel appliances, new quartz counter tops, beautiful tiled backsplash, floating wood shelves, new lighting, paint and created an open concept feel. New Water Heater installed less than a year ago. Master Suite has new carpet, paint, wood feature on the wall, access to the patio for early morning or late night relaxation with complete privacy, the Master Bath has new vanity with double sinks, new mirrors, lighting and wall paper accent, new flooring, and paint, on to the spacious living room with new wood flooring, paint and lighting, newer sliding doors to the back patio, with plenty of room for entertaining. Next to the living area is a large Bedroom with built in shelving wall mural that simply articulates this is the Desert lifestyle, new closet, and new barn doors, the 3rd Bedroom has sliders that takes you out to the back patio and the Guest Bathroom has new vanity, wallpaper accent, new lighting and paint. This Condo has too many details to mention, close to shopping, restaurants, parks, and Old Town La Quinta! Proven Midterm Rental, with proof of income to back it up.
- Listing Status:
- Active
- Date Added:
- August 4, 2026
- Data Last Updated:
- September 21, 2026 at 5:19AM
- Listing Office:
- Integrated Realty Group, Inc. : 949-680-4491
- Listing Agent:
- Grant Gerhart : 949-680-4491
- Contact:
- 714-271-0554
- MLS ID:
- OC26170488

- Other Structures: PorchFront PorchRear PorchGlass EnclosedPatio
- Pool: CommunityHeatedAssociation
- Parking: Door-MultiDrivewayGarageGuestParking spaces: 2
- Roofing: Spanish Tile
- General: 1
- Road/Access: Private Road
- HOA Amenities: InsurancePoolTrash389.0Monthly
- Originating MLS: CRMLS_CRM
- School District: Desert Sands Unified
- County: Riverside
- Zoning: R3600080039
- View: Mountain(s)NeighborhoodPoolView
- Fencing: Brick
- Water: Public
- Sewer: Septic Tank
- Source: CRMLS_CRM
- Exclusions: WasherDryerand Tv’s
This listing courtesy of Grant Gerhart , Integrated Realty Group, Inc.
Monthly Payment
- Principal & Interest $
- Property Taxes $
- Home Insurance $
- VA Funding Fee $