80645 La Docena Trail, La Quinta, CA 92253
- 5 beds |
- 6 baths |
- 5,955 sqft
 Single-Family Home
  Built in 1998
  2.16acre lot
 4 car garage
  $671/sqft
  Listed 5 months ago
Property Description
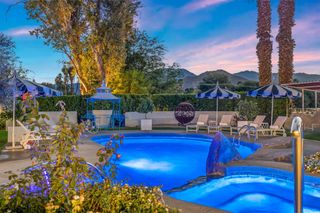
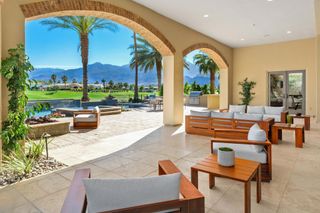
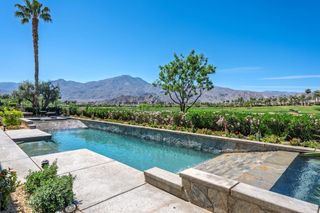
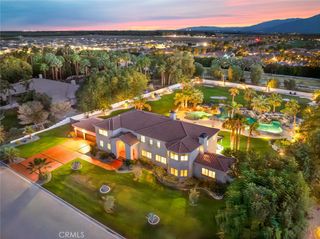
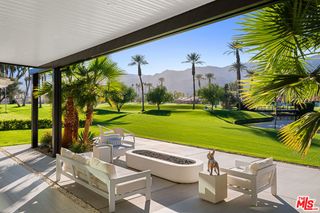
Nestled on an elevated pad at the end of a quiet cul-de-sac, this custom Spanish estate offers the perfect blend of old-world charm, exceptional craftsmanship, and modern luxury. As you enter the property through a winding drive, you're greeted by meticulously landscaped grounds and ample parking, including a spacious 4-car garage. The home's authentic Spanish architecture is highlighted by rustic stone accents, arched doorways, and intricate ironwork. The covered patio, with a cozy fireplace and outdoor kitchen featuring a pizza oven, provides an ideal setting for relaxed entertaining. Inside, hand-scraped Hickory floors lead to a sunken bar with soaring windows that capture breathtaking southern views, filling the home with natural light. A gourmet kitchen with an expanded pantry opens into an inviting living space. The main office features a walk-in wine cellar--ideal for a discerning collector. The primary retreat offers a generous walk-in closet and custom cabinetry. There are 4 ensuite guest rooms, plus a detached 1-bed, 1-bath casita with a kitchen. Located minutes from premier equestrian destinations such as Eldorado Polo Club and Desert International Horse Park, its enviable location also ensures effortless access to Coachella Valley festivals and a nearby private airport. The expansive lot offers space for additional possibilities, whether it's a horse stable (zoned for 4 horses), or an extra casita. Photograph(s) that include equestrian representations have been digitally modified to depict horses and a paddock. The digitally altered photograph(s) are for demonstrative purposes only and do not represent the current and/or future condition of the Property
- Listing Status:
- Pending
- Date Added:
- January 8, 2026
- Data Last Updated:
- July 6, 2026 at 7:16AM
- Listing Office:
- Desert Sotheby's International Realty : (760) 797-8000
- Listing Agent:
- Craig Chorpenning : (760) 777-2389
- MLS ID:
- 219141013DA

- General: Beamed CeilingsWet BarBreakfast BarBreakfast AreaSeparate/Formal Dining RoomHigh CeilingsBarDressing AreaMain Level PrimaryPrimary SuiteWine CellarWalk-In Closet(s)
- Appliances: DishwasherGas RangeGas Water HeaterIce MakerMicrowaveRefrigeratorRange Hood
- Laundry: Laundry Room
- Flooring: CarpetConcreteWood
- A/C: Zoned
- Heating: CentralForced AirFireplace(s)Natural Gas
- Fireplace: GasGuest AccommodationsLiving RoomOutsideFireplace
- General: Guest House
- Style: Spanish
- Other Structures: Guest HouseConcreteCovered
- Pool: In GroundPebbleWaterfall
- Parking: DrivewayGarageGarage Door OpenerParking spaces: 16
- Roofing: FlatTile
- Windows: Drapes
- General: Stucco1Slab
- HOA Amenities: Pet Restrictions425.0Monthly
- Originating MLS: CRMLS_CDAR
- County: Riverside
- Zoning: 777040004
- View: Mountain(s)OrchardPanoramicPoolView
- Fencing: Block
- Sewer: Septic Tank
- Source: CRMLS_CDAR
This listing courtesy of Craig Chorpenning , Desert Sotheby's International Realty
Monthly Payment
- Principal & Interest $
- Property Taxes $
- Home Insurance $
- VA Funding Fee $