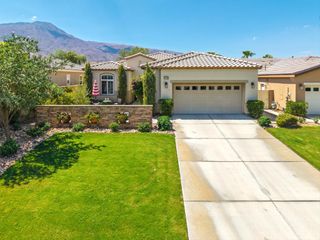
81711 Brittlebush Lane, La Quinta, CA 92253
- 2 beds |
- 2 baths |
- 1,745 sqft
 Single-Family Home
  Built in 2003
  6,098sqft lot
 2 car garage
  $390/sqft
  Listed 1 month ago
Property Description
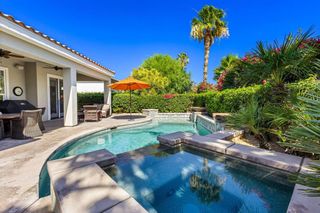
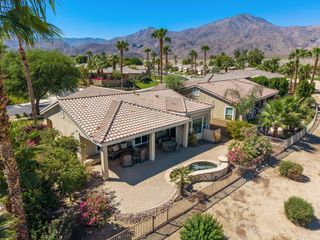
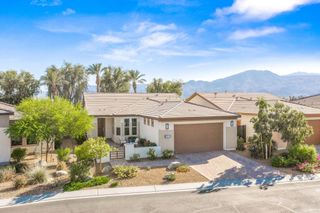
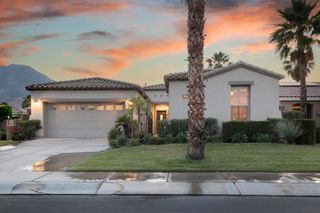
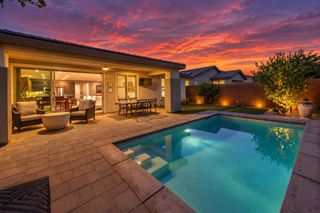
Sunshine, Fairways and Mountain Views. Located in the heart of the 55+ Trilogy Golf Club at La Quinta, this delightful golf course retreat makes the most of its sunny and expansive east and southwest golf course and mountain views. The open concept, high ceilings, and big picture windows open to a large back patio, making the 1,745 SQFT home feel much larger. And, with two bedrooms, two-full baths, a den/office, and a bonus room, the home easily adapts to all your lifestyle needs. On warm sunny days, the slate-colored tile flooring, a pergola and automated sunshades on the patio keep outdoor living cool and comfortable. On cool winter days, the family room fireplace is the perfect place to snuggle up with a good book or to binge-watch your favorite TV shows. Anytime is the best time to watch the sun rise above the horizon, golfers as they try to top their best scores, and the moon as it glides across the mountain peaks. Inside, the home is upgraded with attractive and durable wide-plank luxury vinyl floors that blend seamlessly with the custom stone floors in the bedrooms. The kitchen is open to the dining area with windows overlooking the backyard patio and big golf course views. Beautiful and efficient, the kitchen is well-organized for cooking and entertaining. Abundant quality antique white cabinets and a pantry keep the kitchen tidy. The counters and the center island are crowned with dreamy quartz and are complemented by a glass subway tiled backsplash. A double oven, gas cooktop, new stainless microwave and refrigerator make quick work of meal prep. The primary bedroom is roomy with plantation shutters, and a large walk-in closet. The primary bath features dual vanities with custom antique white cabinets, and a custom walk-in steam shower and tile surround with a bench seat. A guest bedroom and a den with a nearby full bath are separated from the primary bedroom. A bonus is a separate covered patio with etched glass walls, open to the main living area, and with sliding doors that open to a private patio at the side of the home. The garage fits two cars side-by-side with room for storage and is air conditioned. Priced to sell this home will not last long. Make this beauty yours!
- Listing Status:
- Active
- Date Added:
- August 4, 2026
- Data Last Updated:
- September 21, 2026 at 3:18AM
- Listing Office:
- Equity Union : (760) 621-0395
- Listing Agent:
- Donna Ambrose : (760) 621-0395
- MLS ID:
- 219151082DA

- Other Structures: See RemarksCovered
- Parking: Direct AccessDrivewayGarageGarage Door OpenerOversizedSide By SideParking spaces: 2
- Roofing: Tile
- Windows: ScreensShutters
- General: Stucco1
- HOA Amenities: Bocce CourtBilliard RoomClubhouseFitness CenterFire PitGolf CourseMaintenance GroundsGame RoomLake or PondMeeting RoomManagementMeeting/Banquet/Party RoomBarbecuePet RestrictionsRecreation RoomSecurityTennis Court(s)Cable TV622.0Monthly
- Originating MLS: CRMLS_CDAR
- County: Riverside
- Zoning: 764380017
- View: Golf CourseMountain(s)View
- Fencing: BlockWrought Iron
- Utilities: Cable Available220 Volts in Laundry
- Source: CRMLS_CDAR
This listing courtesy of Donna Ambrose , Equity Union
Monthly Payment
- Principal & Interest $
- Property Taxes $
- Home Insurance $
- VA Funding Fee $

 New - 2 days ago