81916 Mission Palms, La Quinta, CA 92253
- 3 beds |
- 3 baths |
- 2,529 sqft
 Single-Family Home
  Built in 2025
  8,276sqft lot
 2 car garage
  $352/sqft
  Listed 1 month ago
Property Description
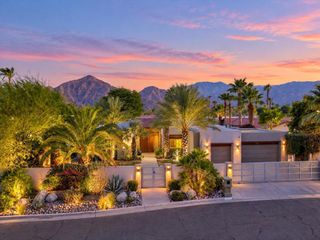
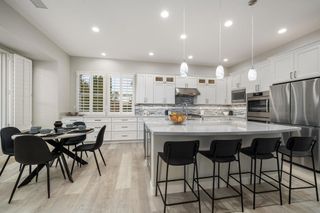
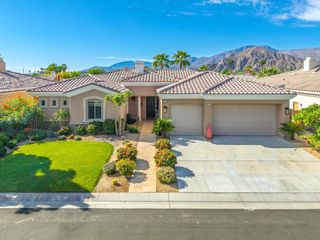
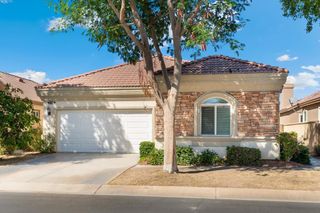
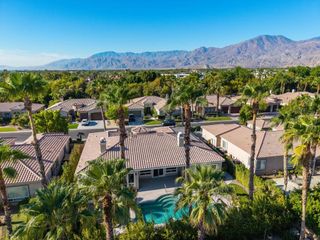
Nestled behind the gates of The Enclave at Capistrano, this highly upgraded 3-bedroom, 2.5-bath residence offers 2,529 sq. ft. of exceptional indoor-outdoor living. The open-concept floor plan features soaring ceilings, 8-foot doors, abundant natural light, designer lighting, two-tone paint, wood shutters, and premium finishes throughout. The chef’s kitchen showcases a large quartz island, custom lighting, ample cabinetry, Bosch refrigerator, and a stunning Restoration Hardware chandelier in the adjoining dining area. A versatile bonus space provides the perfect setting for a home office, fitness room, study, or creative retreat. The spacious primary suite features a spa-inspired bath with a large glass-enclosed shower, dual vanities, and oversized walk-in closet. Two additional bedrooms share a beautifully appointed bath. The private backyard is an entertainer’s dream, featuring a newly constructed pebble-finish pool and spa with Baja shelf and four water features, motorized pergola with adjustable vented roof, built-in Bull BBQ island with refrigerator, covered California Room, low-maintenance landscaping, and ambient landscape lighting. Additional highlights include a finished 2-car garage with epoxy flooring, tandem parking or storage, Samsung washer and dryer, whole-home smart technology including a Honeywell smart thermostat and SkyBell video doorbell, and a TAEXX in-wall pest defense system built directly into the home’s walls, providing convenient, zero-contact pest protection. Enjoy mountain views from the finished front courtyard and a prime location just minutes from championship golf, upscale dining, shopping, and resort amenities. With a low HOA of just $200, this is an exceptional opportunity to own one of The Enclave at Capistrano’s finest homes in one of La Quinta’s most desirable gated communities.
- Listing Status:
- Active
- Date Added:
- August 20, 2026
- Data Last Updated:
- September 21, 2026 at 3:18AM
- Listing Office:
- Equity Union : 818-989-2000
- Listing Agent:
- Tyler Varner : 818-989-2000
- Contact:
- 661-244-7677
- MLS ID:
- OC26183194

- Pool: In GroundPrivate
- Parking: DrivewayGarageParking spaces: 4
- General: 1Slab
- HOA Amenities: Maintenance Grounds200.0Monthly
- Originating MLS: CRMLS_CRM
- School District: Coachella Valley Unified
- County: Riverside
- Zoning: 764640018
- View: Mountain(s)View
- Fencing: Block
- Water: Public
- Sewer: Public Sewer
- Source: CRMLS_CRM
This listing courtesy of Tyler Varner , Equity Union
Monthly Payment
- Principal & Interest $
- Property Taxes $
- Home Insurance $
- VA Funding Fee $