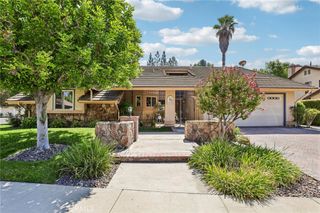
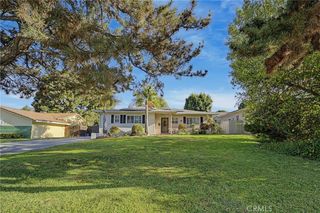
1159 Oak Knoll Terrace, La Verne, CA 91750
- 4 beds |
- 2 baths |
- 1,828 sqft
 Single-Family Home
  Built in 1973
  10,385sqft lot
 3 car garage
  $648/sqft
  Listed 11 days ago
Property Description
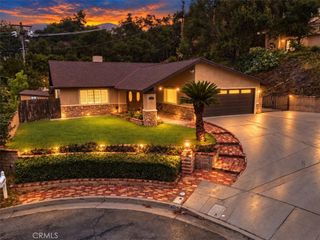
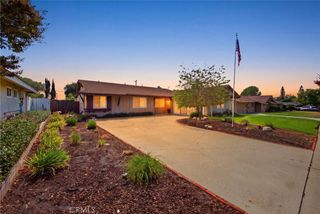
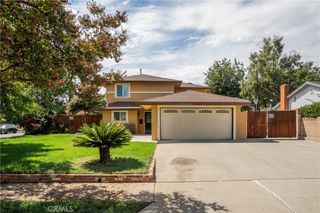
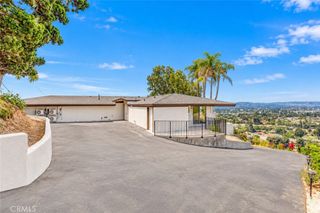
Set on a beautifully landscaped lot at the end of a quiet cul-de-sac, 1159 Oak Knoll Terrace pairs generous living spaces with an extensive collection of thoughtful upgrades. A manicured lawn, mature shade trees, layered garden beds and a welcoming covered entry create a warm first impression. Step through the double doors into a bright interior, where fresh paint, recessed lighting and crown molding establish a clean, refined backdrop. The floor plan unfolds through the living room and dining area before opening to the heart of the home: a spacious kitchen and adjoining family room designed for everyday comfort and effortless entertaining. The kitchen features abundant cabinetry, expansive counter space, a large center island with cooktop, wall oven, new refrigerator with icemaker water line, reverse-osmosis system and an easy connection to the dining and gathering areas. Nearby, the remodeled gas fireplace is finished in marble. Across the rear of the family room, a dramatic 13-foot folding glass door opens wide to the backyard, creating a seamless indoor-outdoor experience and filling the room with natural light. The private bedroom wing includes four bedrooms, each enhanced by a ceiling fan. Three offer custom built-in closet organizers, while the primary bedroom has been updated with new flooring. The hallway bathroom was remodeled with all-new finishes. Throughout the home, solid-core interior doors with gold hardware and new window louver shades add style and substance. Outside, the secluded backyard feels like a private garden retreat, with mature greenery, curved hardscape, stone-edged planting beds, multiple areas for dining and lounging, mountain views and a tranquil fountain feature created from the former spa. The attached garage offers a finished drywall ceiling, extensive storage, two new garage-door motors and a 40-amp electric-car charger. Major improvements continue behind the scenes with a new permitted 200-amp electrical service panel, new recessed downlights throughout the entry, hallway, living room, kitchen and family room, plus a flood-control valve at the main house water shutoff. With its inviting flow, abundant natural light, upgraded systems and exceptional indoor-outdoor connection, this is a home designed to be enjoyed from the moment you arrive.
- Listing Status:
- Active
- Date Added:
- September 11, 2026
- Data Last Updated:
- September 22, 2026 at 1:17PM
- Listing Office:
- Media West Realty,Inc. : 818-845-9700
- Listing Agent:
- Bryan Ochse : 818-845-9700
- Contact:
- 818.468-2228
- MLS ID:
- BB26197306

- General: None
- Other Structures: Covered
- Pool: None
- Parking: Parking spaces: 3
- General: 1
- HOA Amenities: 0.0
- Originating MLS: CRMLS_CRM
- School District: Bonita Unified
- County: Los Angeles
- Zoning: 8664015019
- View: Mountain(s)View
- Water: Public
- Sewer: Public Sewer
- Source: CRMLS_CRM
This listing courtesy of Bryan Ochse , Media West Realty,Inc.
Monthly Payment
- Principal & Interest $
- Property Taxes $
- Home Insurance $
- VA Funding Fee $